This end unit townhome features a light and bright open floor plan many upgrades including quartz counter tops, upgraded appliances, window treatments, electric fireplace and a finished lower level. These town homes were built with energy efficiency in mind furnace 96% rating, a/c 13.5 seer rating, water heater 96% rating, roof insulation R60 and Walls R 28. This property is in a prime location close to Xway, shopping and dining. Come an see Brookside for yourself built in 2023 you will not be disappointed.
Sold for $575,000
$575,000
30 Old Washington St Unit 1, Pembroke, MA 02359
2beds
1,542sqft
Condominium, Townhouse
Built in 2023
-- sqft lot
$586,300 Zestimate®
$373/sqft
$3,221 Estimated rent
Home value
$586,300
$551,000 - $621,000
$3,221/mo
Zestimate® history
Owner options
List your home for rent
$3,221/mo
Rent Zestimate®
Find your next renter with Zillow Rental Manager. Plus, with online applications, you can quickly screen prospective tenants – for free.
$3,221/mo
Rent Zestimate®
Refinance and save
$3,856/mo
Est. payment
Refinancing to a lower rate could help reduce your monthly payments and save thousands over the life of the loan.
$3,856/mo
Est. payment
Explore your selling options
Work with a Zillow partner agent
Leverage their expertise and Zillow's premium Showcase listings to get your home seen by more buyers.
Get startedList with your own agent
Get your home in front of millions of buyers by listing it on Zillow.
Learn how to do itSell it yourself
Take full control of how buyers see your home on Zillow by listing For Sale by Owner (FSBO).
List your homeWhat's special
Electric fireplaceUpgraded appliancesWindow treatmentsQuartz counter topsRoof insulation
Zillow last checked:
Listing updated:
Listed by:
William Pappastratis 781-248-0277,
Success! Real Estate 781-848-9064
Bought with:
Katelyn Fisher
Boston Connect Real Estate
Source: MLS PIN,MLS#: 73215439
Facts & features
Interior
Bedrooms & bathrooms
- Bedrooms: 2
- Bathrooms: 2
- Full bathrooms: 1
- 1/2 bathrooms: 1
Primary bedroom
- Level: Second
- Area: 195
- Dimensions: 15 x 13
Bedroom 2
- Level: Second
- Area: 144
- Dimensions: 12 x 12
Primary bathroom
- Features: No
Family room
- Level: Basement
- Area: 270
- Dimensions: 18 x 15
Kitchen
- Level: First
- Area: 182
- Dimensions: 14 x 13
Living room
- Level: First
- Area: 272
- Dimensions: 17 x 16
Heating
- Forced Air, Natural Gas
Cooling
- Central Air
Appliances
- Included: Range, Dishwasher, Microwave, Refrigerator, Washer, Dryer
- Laundry: In Unit
Features
- Flooring: Wood, Tile, Carpet, Laminate
- Windows: Insulated Windows
- Has basement: Yes
- Number of fireplaces: 1
- Common walls with other units/homes: End Unit
Interior area
- Total structure area: 1,542
- Total interior livable area: 1,542 sqft
Property
Parking
- Total spaces: 2
- Parking features: Off Street
- Uncovered spaces: 2
Features
- Patio & porch: Porch
- Exterior features: Porch
Details
- Parcel number: 1109094
- Zoning: r1
Construction
Type & style
- Home type: Townhouse
- Property subtype: Condominium, Townhouse
Materials
- Frame
- Roof: Shingle
Condition
- Year built: 2023
Utilities & green energy
- Electric: 110 Volts, 220 Volts, Circuit Breakers
- Sewer: Private Sewer
- Water: Public
- Utilities for property: for Gas Range
Community & HOA
HOA
- Services included: Insurance, Maintenance Structure, Maintenance Grounds, Snow Removal
- HOA fee: $225 monthly
Location
- Region: Pembroke
Financial & listing details
- Price per square foot: $373/sqft
- Tax assessed value: $546,800
- Annual tax amount: $6,573
- Date on market: 12/2/2025
Price history
| Date | Event | Price |
|---|---|---|
| 5/23/2024 | Sold | $575,000-0.7%$373/sqft |
Source: MLS PIN #73215439 Report a problem | ||
| 5/2/2024 | Contingent | $579,000$375/sqft |
Source: MLS PIN #73215439 Report a problem | ||
| 4/15/2024 | Price change | $579,000-1.7%$375/sqft |
Source: MLS PIN #73215439 Report a problem | ||
| 4/2/2024 | Listed for sale | $589,000$382/sqft |
Source: MLS PIN #73215439 Report a problem | ||
| 3/27/2024 | Contingent | $589,000$382/sqft |
Source: MLS PIN #73215439 Report a problem | ||
| 3/22/2024 | Listed for sale | $589,000$382/sqft |
Source: MLS PIN #73215439 Report a problem | ||
| 3/14/2024 | Listing removed | $589,000$382/sqft |
Source: MLS PIN #73200433 Report a problem | ||
| 3/1/2024 | Price change | $589,000-1.7%$382/sqft |
Source: MLS PIN #73200433 Report a problem | ||
| 2/7/2024 | Listed for sale | $599,000+7%$388/sqft |
Source: MLS PIN #73200433 Report a problem | ||
| 6/30/2023 | Sold | $560,063+3.7%$363/sqft |
Source: MLS PIN #73112917 Report a problem | ||
| 5/17/2023 | Listed for sale | $539,900$350/sqft |
Source: MLS PIN #73112917 Report a problem | ||
Public tax history
| Year | Property taxes | Tax assessment |
|---|---|---|
| 2025 | $6,573 | $546,800 |
Find assessor info on the county website
Neighborhood: 02359
Nearby homes
- $3,157,8005 bd1 ba1.6k sqft631 Washington St, Pembroke, MA 02359Off Market
- $590,0002 bd2 ba1.5k sqft30 Old Washington St #9, Pembroke, MA 02359Sold

- $560,0002 bd2 ba1.2k sqft30 Old Washington St #5, Pembroke, MA 02359Sold
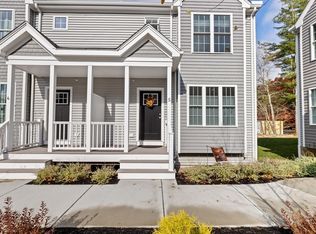
- $615,0002 bd2 ba1.5k sqft30 Old Washington St UNIT 2, Pembroke, MA 02359Sold
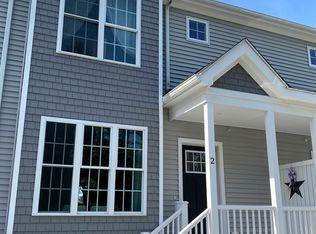
- $545,7002 bd2 ba1.2k sqft30 Old Washington St #4, Pembroke, MA 02359Sold
- $550,0002 bd2 ba1.2k sqft30 Old Washington St #6, Pembroke, MA 02359Sold
- $579,4002 bd2 ba1.2k sqft30 Old Washington St #7, Pembroke, MA 02359Sold
- $552,1252 bd2 ba1.2k sqft30 Old Washington St #8, Pembroke, MA 02359Sold
Nearby schools
GreatSchools rating
- 6/10North Pembroke Elementary SchoolGrades: PK-6Distance: 1.7 mi
- 6/10Pembroke Community Middle SchoolGrades: 7-8Distance: 3.2 mi
- 8/10Pembroke High SchoolGrades: 9-12Distance: 1.6 mi
Get a cash offer in 3 minutes
Find out how much your home could sell for in as little as 3 minutes with a no-obligation cash offer.
Estimated market value
$586,300
Get a cash offer in 3 minutes
Find out how much your home could sell for in as little as 3 minutes with a no-obligation cash offer.
Estimated market value
$586,300
- Massachusetts
- Plymouth County
- Pembroke
- 02359
- 30 Old Washington St Unit 1
Nearby cities
Nearby zip codes
Other Pembroke Topics
