Skip main navigation
Sold for $462,500
  • $462,500

    30 Ox Drive, Brookfield, CT 06804

    3beds
    1,716sqft
    Single Family Residence
    Built in 1968
    0.99 Acres Lot
    $567,900 Zestimate®
    $270/sqft
    $4,291 Estimated rent

    Home value

    $567,900

    $540,000 - $596,000

    $4,291/mo

    Zestimate® history
    Loading
    Loading...

    Owner options

    List your home for rent

    $4,291/mo

    Rent Zestimate®

    Find your next renter with Zillow Rental Manager. Plus, with online applications, you can quickly screen prospective tenants – for free.

    Learn more

    $4,291/mo

    Rent Zestimate®

    Refinance and save

    $3,144/mo

    Est. payment

    Refinancing to a lower rate could help reduce your monthly payments and save thousands over the life of the loan.

    See today's rates

    $3,144/mo

    Est. payment

    Explore your selling options

    Work with a Zillow partner agent

    Leverage their expertise and Zillow's premium Showcase listings to get your home seen by more buyers.

    Get started

    List with your own agent

    Get your home in front of millions of buyers by listing it on Zillow.

    Learn how to do it

    Sell it yourself

    Take full control of how buyers see your home on Zillow by listing For Sale by Owner (FSBO).

    List your home

    What's special

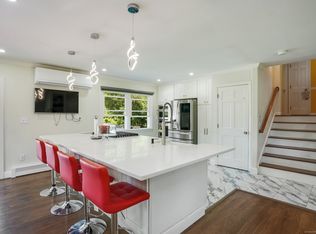
    Don't miss out on this Picture Perfect 3br/2bth ranch w/a BRAND NEW SEPTIC SYSTEM. A great condo alternative or the buyer looking for turn key single level living. Situated just minutes to Rt. 84, shopping, restaurants and everything Brookfield has to offer. Step into the open and airy layout perfect for today's lifestyle with hardwood floors, clean finishes and tons of natural light throughout. An updated kitchen with breakfast bar, new cabinetry & appliances brings the living and dining areas together seamlessly- perfect for cooking and entertaining. Move through the dining area onto the spacious deck to enjoy your own peaceful retreat. 3 generous bedrooms, a full bath and laundry complete the main level providing the option of single level living. A finished walk out basement offers more living space with a brand new full bath and storage with easy access to the 2 car garage. All this PLUS a brand new 3br septic, heating system, maintenance free vinyl siding, town water and much more…. Don't miss out on the perfect opportunity to make this your new home.

    Zillow last checked:

    Listing updated:

    Listed by:

    Gregg Leonard 860-626-5004,

    William Raveis Real Estate 203-426-3429

    Bought with:

    Kelly R. Durrschmidt, RES.0802706

    Coldwell Banker Realty

    Source: Smart MLS,MLS#: 170558830MLS Logo

    Facts & features

    Interior

    Bedrooms & bathrooms
    • Bedrooms: 3
    • Bathrooms: 2
    • Full bathrooms: 2
    Primary bedroom
    • Features: Hardwood Floor
    • Level: Main
    • Area: 154 Square Feet
    • Dimensions: 11 x 14
    Bedroom
    • Features: Hardwood Floor
    • Level: Main
    • Area: 126 Square Feet
    • Dimensions: 9 x 14
    Bedroom
    • Features: Hardwood Floor
    • Level: Main
    • Area: 108 Square Feet
    • Dimensions: 9 x 12
    Bathroom
    • Features: Tile Floor, Tub w/Shower
    • Level: Main
    Bathroom
    • Features: Stall Shower, Tile Floor
    • Level: Lower
    Dining room
    • Features: Hardwood Floor, Sliders
    • Level: Main
    • Area: 110.25 Square Feet
    • Dimensions: 10.5 x 10.5
    Family room
    • Features: Sliders, Wall/Wall Carpet
    • Level: Lower
    • Area: 399 Square Feet
    • Dimensions: 19 x 21
    Kitchen
    • Features: Breakfast Bar, Ceiling Fan(s), Tile Floor
    • Level: Main
    • Area: 247 Square Feet
    • Dimensions: 19 x 13
    Living room
    • Features: Hardwood Floor
    • Level: Main
    • Area: 253.5 Square Feet
    • Dimensions: 13 x 19.5
    Other
    • Level: Lower
    • Area: 54 Square Feet
    • Dimensions: 6 x 9
    Heating
    • Baseboard, Zoned, Oil
    Cooling
    • Window Unit(s)
    Appliances
    • Included: Oven/Range, Microwave, Refrigerator, Dishwasher, Water Heater
    • Laundry: Main Level
    Features
    • Windows: Thermopane Windows
    • Basement: Full,Finished,Garage Access
    • Attic: Storage
    • Has fireplace: No
    Interior area
    • Total structure area: 1,716
    • Total interior livable area: 1,716 sqft
    • Finished area above ground: 1,236
    • Finished area below ground: 480

    Property

    Parking
    • Total spaces: 2
    • Parking features: Attached, Garage Door Opener, Private, Paved
    • Attached garage spaces: 2
    • Has uncovered spaces: Yes
    Features
    • Patio & porch: Deck
    Lot
    • Size: 0.99 Acres
    Details
    • Parcel number: 55642
    • Zoning: R-40

    Construction

    Type & style
    • Home type: SingleFamily
    • Architectural style: Ranch
    • Property subtype: Single Family Residence
    Materials
    • Vinyl Siding
    • Foundation: Concrete Perimeter
    • Roof: Asphalt
    Condition
    • New construction: No
    • Year built: 1968

    Utilities & green energy

    • Sewer: Septic Tank
    • Water: Public
    Green energy
    • Energy efficient items: Thermostat, Ridge Vents, Windows

    Community & neighborhood

    Community
    • Community features: Golf, Health Club, Lake, Library, Park, Playground, Stables/Riding, Tennis Court(s)
    Location
    • Region: Brookfield
    • Subdivision: Obtuse

    Price history

    DateEventPrice
    7/17/2023Sold$462,500+3%$270/sqft
    Source: Smart MLS #170558830 Report a problem
    7/10/2023Pending sale$449,000$262/sqft
    Source: Smart MLS #170558830 Report a problem
    6/3/2023Contingent$449,000$262/sqft
    Source: Smart MLS #170558830 Report a problem
    5/26/2023Price change$449,000+8.2%$262/sqft
    Source: Smart MLS #170558830 Report a problem
    4/10/2023Pending sale$415,000$242/sqft
    Source: William Raveis Real Estate, Mortgage & Insurance #170558830 Report a problem
    4/6/2023Listed for sale$415,000+93%$242/sqft
    Source: Smart MLS #170558830 Report a problem
    12/21/2011Sold$215,000-6.5%$125/sqft
    Source: Smart MLS #98510807 Report a problem
    8/22/2011Price change$229,900-4.2%$134/sqft
    Source: RE/MAX Right Choice Real Estate #98510807 Report a problem
    8/8/2011Listed for sale$239,900+37.1%$140/sqft
    Source: RE/MAX Right Choice Real Estate #98510807 Report a problem
    7/1/1992Sold$175,000+0.6%$102/sqft
    Source: Public Record Report a problem
    10/19/1990Sold$174,000$101/sqft
    Source: Public Record Report a problem

    Public tax history

    YearProperty taxesTax assessment
    2025$7,549 +3.7%$260,940
    2024$7,280 +7.7%$260,940 +3.7%
    2023$6,758 +3.8%$251,610
    2022$6,512 +10.1%$251,610 +28.1%
    2021$5,913 +1.5%$196,460
    2020$5,825 +1.7%$196,460
    2019$5,725 +2.8%$196,460
    2018$5,568 +3.9%$196,460
    2017$5,361 +12.2%$196,460 +5.6%
    2015$4,779 $185,970
    2014$4,779 +1.2%$185,970
    2013$4,724 +3.5%$185,970
    2012$4,564 -5.5%$185,970 -23.2%
    2011$4,831 +2.4%$242,300
    2010$4,718 +3.2%$242,300
    2009$4,570 +1.1%$242,300
    2008$4,519 +3.8%$242,300
    2007$4,352 +3.3%$242,300 +41.3%
    2006$4,214 +2.9%$171,440
    2005$4,097 +5.6%$171,440
    2004$3,878 +3.4%$171,440
    2003$3,749 +17.6%$171,440 +58.2%
    2001$3,187 +9.3%$108,400 +0%
    2000$2,915 +3.5%$108,360
    1999$2,817 $108,360

    Find assessor info on the county website

    Neighborhood: 06804

    Nearby schools

    GreatSchools rating
    Schools provided by the listing agent
    • Elementary: Center
    • Middle: Whisconier,Huckleberry
    • High: Brookfield

    Source: Smart MLS. This data may not be complete. We recommend contacting the local school district to confirm school assignments for this home.

    Get pre-qualified for a loan
    At Zillow Home Loans, we can pre-qualify you in as little as 5 minutes with no impact to your credit score.

    An equal housing lender. NMLS #10287.

    Sell for more on Zillow
    Get a Zillow Showcase℠ listing at no additional cost and you could sell for .
    $567,900
    2% more
    +$11,358
    With Zillow Showcase(estimated)
    $579,258