Skip main navigation
Sold for $500,000
  • $500,000

    32 Ox Drive, Brookfield, CT 06804

    3beds
    1,726sqft
    Single Family Residence
    Built in 1968
    0.96 Acres Lot
    $535,300 Zestimate®
    $290/sqft
    $4,275 Estimated rent

    Home value

    $535,300

    $476,000 - $600,000

    $4,275/mo

    Zestimate® history
    Loading
    Loading...

    Owner options

    List your home for rent

    $4,275/mo

    Rent Zestimate®

    Find your next renter with Zillow Rental Manager. Plus, with online applications, you can quickly screen prospective tenants – for free.

    Learn more

    $4,275/mo

    Rent Zestimate®

    Refinance and save

    $3,385/mo

    Est. payment

    Refinancing to a lower rate could help reduce your monthly payments and save thousands over the life of the loan.

    See today's rates

    $3,385/mo

    Est. payment

    Explore your selling options

    Work with a Zillow partner agent

    Leverage their expertise and Zillow's premium Showcase listings to get your home seen by more buyers.

    Get started

    List with your own agent

    Get your home in front of millions of buyers by listing it on Zillow.

    Learn how to do it

    Sell it yourself

    Take full control of how buyers see your home on Zillow by listing For Sale by Owner (FSBO).

    List your home

    What's special

    Remodeled en suiteLarge islandQuartz countertopsCustom built-insPrimary bedroomGlass doorsDouble closets
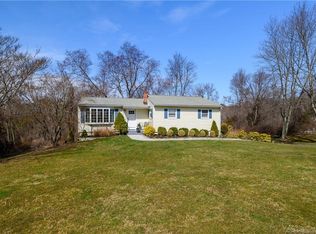

    Introducing Style and Comfort at 32 Ox Dr! This revitalized, rejuvenated, and renewed split-level home has been meticulously updated to offer modern convenience and timeless appeal. Step into the breathtaking chef's kitchen, complete with quartz countertops, a 6-burner gas stove, and a state-of-the-art microwave/convection oven, all centered around a large island perfect for gathering with loved ones. The primary bedroom boasts double closets and a fully remodeled en suite with a luxurious rain shower and glass doors, providing a spa-like experience. Two additional bedrooms and a beautifully appointed second full bath are located on the upper level. The lower-level family room features custom built-ins and sliders that open to a spacious, level yard ideal for outdoor activities, including an entertaining deck and pool perfect for warm weather enjoyment and relaxation. The home also includes a freshly painted exterior, a dry basement with a backup sump pump and French drain system, and an advanced AirCon dual heating and cooling system to ensure your comfort year-round. Unparalleled quality, thoughtful upgrades, and luxurious amenities make this home an exceptional value, ready for you to move in and enjoy!

    Zillow last checked:

    Listing updated:

    Listed by:

    Dean Bailey 917-597-7857,

    Dean Bailey Agency, LLC 914-363-8027

    Bought with:

    Vikktoria Cooper, REB.0795051

    Coldwell Banker Realty

    Source: Smart MLS,MLS#: 24041848MLS Logo

    Facts & features

    Interior

    Bedrooms & bathrooms
    • Bedrooms: 3
    • Bathrooms: 3
    • Full bathrooms: 2
    • 1/2 bathrooms: 1
    Primary bedroom
    • Features: Ceiling Fan(s), Full Bath, Wall/Wall Carpet
    • Level: Upper
    • Area: 304 Square Feet
    • Dimensions: 16 x 19
    Bedroom
    • Level: Upper
    • Area: 165 Square Feet
    • Dimensions: 15 x 11
    Bedroom
    • Level: Upper
    • Area: 108 Square Feet
    • Dimensions: 12 x 9
    Dining room
    • Features: Combination Liv/Din Rm, Sliders
    • Level: Main
    • Area: 132 Square Feet
    • Dimensions: 11 x 12
    Family room
    • Features: Built-in Features, Sliders, Tile Floor
    • Level: Lower
    • Area: 315 Square Feet
    • Dimensions: 21 x 15
    Kitchen
    • Features: Remodeled, Quartz Counters, Eating Space, Kitchen Island, Marble Floor
    • Level: Main
    • Area: 143 Square Feet
    • Dimensions: 13 x 11
    Living room
    • Features: Built-in Features, Fireplace, Hardwood Floor
    • Level: Main
    • Area: 325 Square Feet
    • Dimensions: 25 x 13
    Heating
    • Baseboard, Hot Water, Wall Unit, Oil
    Cooling
    • Ductless, Wall Unit(s)
    Appliances
    • Included: Gas Cooktop, Oven, Convection Oven, Microwave, Refrigerator, Dishwasher, Electric Water Heater, Water Heater
    • Laundry: Lower Level
    Features
    • Open Floorplan, In-Law Floorplan, Smart Thermostat
    • Basement: Partial,Sump Pump,Storage Space,Interior Entry,Partially Finished
    • Attic: Crawl Space,Access Via Hatch
    • Number of fireplaces: 1
    Interior area
    • Total structure area: 1,726
    • Total interior livable area: 1,726 sqft
    • Finished area above ground: 1,432
    • Finished area below ground: 294

    Property

    Parking
    • Total spaces: 4
    • Parking features: Attached, Driveway, Private, Paved
    • Attached garage spaces: 2
    • Has uncovered spaces: Yes
    Features
    • Levels: Multi/Split
    • Patio & porch: Deck
    • Has private pool: Yes
    • Pool features: Above Ground
    Lot
    • Size: 0.96 Acres
    • Features: Corner Lot, Level
    Details
    • Parcel number: 56403
    • Zoning: R-40

    Construction

    Type & style
    • Home type: SingleFamily
    • Architectural style: Split Level
    • Property subtype: Single Family Residence
    Materials
    • Shake Siding, Wood Siding
    • Foundation: Concrete Perimeter
    • Roof: Asphalt
    Condition
    • New construction: No
    • Year built: 1968

    Utilities & green energy

    • Sewer: Septic Tank
    • Water: Public
    Green energy
    • Energy generation: Solar

    Community & neighborhood

    Community
    • Community features: Golf, Health Club, Library, Park, Shopping/Mall
    Location
    • Region: Brookfield
    • Subdivision: Route 25

    Price history

    DateEventPrice
    3/7/2025Sold$500,000-4.8%$290/sqft
    Source: Smart MLS #24041848 Report a problem
    1/24/2025Pending sale$525,000$304/sqft
    Source: Smart MLS #24041848 Report a problem
    12/27/2024Listed for sale$525,000$304/sqft
    Source: Smart MLS #24041848 Report a problem
    12/24/2024Pending sale$525,000$304/sqft
    Source: Smart MLS #24041848 Report a problem
    10/26/2024Listed for sale$525,000$304/sqft
    Source: Smart MLS #24041848 Report a problem
    10/17/2024Pending sale$525,000$304/sqft
    Source: Smart MLS #24041848 Report a problem
    8/27/2024Listed for sale$525,000+1.9%$304/sqft
    Source: Smart MLS #24041848 Report a problem
    8/20/2024Listing removed--
    Source: Smart MLS #24010137 Report a problem
    4/20/2024Listed for sale$515,000+83.9%$298/sqft
    Source: Smart MLS #24010137 Report a problem
    9/12/2011Sold$280,000$162/sqft
    Source: Smart MLS #98500540 Report a problem

    Public tax history

    YearProperty taxesTax assessment
    2025$7,992 +19%$276,240 +14.8%
    2024$6,714 +3.9%$240,660
    2023$6,464 +4.8%$240,660 +1%
    2022$6,165 +6.7%$238,210 +24.1%
    2021$5,779 +1.5%$192,000
    2020$5,693 +1.8%$192,000
    2019$5,595 +2.8%$192,000
    2018$5,441 +3.8%$192,000
    2017$5,240 +4.4%$192,000 +1%
    2016$5,019 $190,120

    Find assessor info on the county website

    Neighborhood: 06804

    Nearby schools

    GreatSchools rating
    Schools provided by the listing agent
    • High: Brookfield

    Source: Smart MLS. This data may not be complete. We recommend contacting the local school district to confirm school assignments for this home.

    Get pre-qualified for a loan
    At Zillow Home Loans, we can pre-qualify you in as little as 5 minutes with no impact to your credit score.

    An equal housing lender. NMLS #10287.

    Sell for more on Zillow
    Get a Zillow Showcase℠ listing at no additional cost and you could sell for .
    $535,300
    2% more
    +$10,706
    With Zillow Showcase(estimated)
    $546,006