Experience the best of Newark living in this rare and charming carriage-style home, perfectly nestled in the sought-after Reserve at Ironside community. The Newark Charter School is within 5 mile radius of this home. Every detail has been thoughtfully designed to create a warm and inviting atmosphere, from the soaring 9-foot ceilings on the main floor to the cozy gas fireplace. The open-concept layout effortlessly connects the family room to the gourmet kitchen, featuring 42-inch cabinets, upgraded kitchen countertops, a central island, and two pantries for all your culinary needs. Entertain with ease on the expansive deck or relax year-round in the gorgeous three-season sunroom. Upstairs, the luxurious primary suite awaits, complete with a vaulted ceiling, a spacious walk-in closet, a dedicated sitting area, and a spa-like ensuite bath featuring a jetted soaking tub and walk-in shower. Two additional generously sized bedrooms and a full hall bath provide comfort for family or guests. With recent updates to the A/C, heating, roof, and garage door, this home is truly move-in ready. The full basement offers endless possibilities for future finishing or storage. With a prime location near the University of Delaware, major highways, dining, and Newark Charter Schools, this home is a must-see. Don't miss this opportunity to start your next chapter in a home that has it all.
Sold for $510,000
$510,000
30 Palo Ln, Newark, DE 19702
3beds
2,200sqft
Single Family Residence
Built in 1999
7,405 Square Feet Lot
$433,900 Zestimate®
$232/sqft
$2,705 Estimated rent
Home value
$433,900
$395,000 - $477,000
$2,705/mo
Zestimate® history
Owner options
List your home for rent
$2,705/mo
Rent Zestimate®
Find your next renter with Zillow Rental Manager. Plus, with online applications, you can quickly screen prospective tenants – for free.
$2,705/mo
Rent Zestimate®
Refinance and save
$3,557/mo
Est. payment
Refinancing to a lower rate could help reduce your monthly payments and save thousands over the life of the loan.
$3,557/mo
Est. payment
Explore your selling options
Work with a Zillow partner agent
Leverage their expertise and Zillow's premium Showcase listings to get your home seen by more buyers.
Get startedList with your own agent
Get your home in front of millions of buyers by listing it on Zillow.
Learn how to do itSell it yourself
Take full control of how buyers see your home on Zillow by listing For Sale by Owner (FSBO).
List your homeWhat's special
Central islandExpansive deckFull basementCozy gas fireplaceLuxurious primary suiteFull hall bathSpa-like ensuite bath
Zillow last checked:
Listing updated:
Listed by:
Cathy Matthews 302-285-5100,
Patterson-Schwartz-Middletown
Bought with:
Rhonda Smith, 5012298
Patterson-Schwartz-Hockessin
Source: Bright MLS,MLS#: DENC2092496
Facts & features
Interior
Bedrooms & bathrooms
- Bedrooms: 3
- Bathrooms: 3
- Full bathrooms: 2
- 1/2 bathrooms: 1
- Main level bathrooms: 1
Rooms
- Room types: Sun/Florida Room
Other
- Features: Cathedral/Vaulted Ceiling
- Level: Main
- Area: 255 Square Feet
- Dimensions: 17 X 15
Heating
- Forced Air, Natural Gas
Cooling
- Central Air, Electric
Appliances
- Included: Microwave, Dishwasher, Disposal, Dryer, Exhaust Fan, Extra Refrigerator/Freezer, Humidifier, Ice Maker, Self Cleaning Oven, Oven/Range - Gas, Refrigerator, Stainless Steel Appliance(s), Cooktop, Washer, Water Heater, Gas Water Heater
- Laundry: Main Level
Features
- Soaking Tub, Bathroom - Stall Shower, Bathroom - Tub Shower, Ceiling Fan(s), Crown Molding, Dining Area, Family Room Off Kitchen, Open Floorplan, Formal/Separate Dining Room, Eat-in Kitchen, Kitchen Island, Kitchen - Table Space, Pantry, Primary Bath(s), Upgraded Countertops, Walk-In Closet(s), Dry Wall, 9'+ Ceilings, Vaulted Ceiling(s)
- Flooring: Carpet, Ceramic Tile, Hardwood, Wood
- Windows: Screens, Window Treatments
- Basement: Sump Pump,Unfinished
- Number of fireplaces: 1
- Fireplace features: Gas/Propane
Interior area
- Total structure area: 3,200
- Total interior livable area: 2,200 sqft
- Finished area above ground: 2,200
- Finished area below ground: 0
Property
Parking
- Total spaces: 2
- Parking features: Garage Faces Front, Private, Attached
- Attached garage spaces: 2
Accessibility
- Accessibility features: None
Features
- Levels: Two
- Stories: 2
- Patio & porch: Deck, Patio, Porch, Roof
- Pool features: None
Lot
- Size: 7,405 Square Feet
- Dimensions: 123.5 x 60.20
Details
- Additional structures: Above Grade, Below Grade
- Parcel number: 11012.40006
- Zoning: NC21
- Special conditions: Standard
Construction
Type & style
- Home type: SingleFamily
- Architectural style: Traditional
- Property subtype: Single Family Residence
- Attached to another structure: Yes
Materials
- Stucco, Vinyl Siding
- Foundation: Concrete Perimeter
- Roof: Architectural Shingle
Condition
- Excellent
- New construction: No
- Year built: 1999
Details
- Builder name: Handler
Utilities & green energy
- Sewer: Public Sewer
- Water: Public
Community & HOA
Community
- Security: Exterior Cameras, Security System, Fire Sprinkler System
- Subdivision: Reserve At Ironside
HOA
- Has HOA: Yes
- Services included: Common Area Maintenance
- HOA fee: $300 annually
- HOA name: RESERVE @IRONSIDE MAINTENANCE CORP
Location
- Region: Newark
Financial & listing details
- Price per square foot: $232/sqft
- Tax assessed value: $86,700
- Annual tax amount: $3,046
- Date on market: 11/9/2025
- Listing agreement: Exclusive Right To Sell
- Listing terms: Cash,Conventional
- Inclusions: All Appliances, Some Basement Shelving
- Exclusions: All Personal Property And Dining Room Chandelier, Some Basement Shelving
- Ownership: Fee Simple
Price history
| Date | Event | Price |
|---|---|---|
| 1/15/2026 | Sold | $510,000+3%$232/sqft |
Source:  Bright MLS #DENC2092496 Report a problem Bright MLS #DENC2092496 Report a problem | ||
| 11/18/2025 | Pending sale | $495,000$225/sqft |
Source:  Patterson Schwartz #DENC2092496 Report a problem Patterson Schwartz #DENC2092496 Report a problem | ||
| 11/9/2025 | Listed for sale | $495,000$225/sqft |
Source: Bright MLS #DENC2092496 Report a problem | ||
Public tax history
| Year | Property taxes | Tax assessment |
|---|---|---|
| 2025 | $5,085 +66.9% | $567,600 +554.7% |
| 2024 | $3,047 +3% | $86,700 |
| 2023 | $2,958 +1.3% | $86,700 |
| 2022 | $2,920 -0.7% | $86,700 |
| 2021 | $2,940 +3.5% | $86,700 |
| 2020 | $2,841 +16.2% | $86,700 |
| 2019 | $2,445 +6.1% | $86,700 |
| 2017 | $2,304 -4.5% | $86,700 |
| 2016 | $2,413 | $86,700 |
| 2015 | $2,413 | $86,700 |
| 2014 | -- | $86,700 |
| 2013 | -- | $86,700 |
| 2012 | -- | $86,700 +4.6% |
| 2011 | -- | $82,900 |
| 2010 | -- | $82,900 |
| 2009 | -- | $82,900 |
| 2008 | -- | $82,900 |
| 2007 | -- | $82,900 |
| 2006 | -- | $82,900 |
| 2005 | -- | $82,900 |
| 2004 | -- | $82,900 |
| 2003 | -- | $82,900 |
| 2002 | -- | $82,900 |
| 2001 | -- | $82,900 |
Find assessor info on the county website
Neighborhood: Reserve at Ironside
Nearby homes
- $400,1003 bd3 ba2.2k sqft28 Palo Ln, Newark, DE 19702Off Market
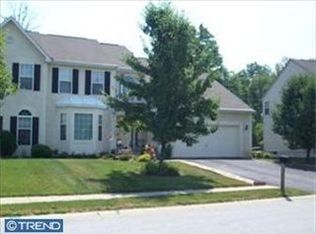
- $499,1003 bd3 ba2.3k sqft32 Palo Ln, Newark, DE 19702Off Market
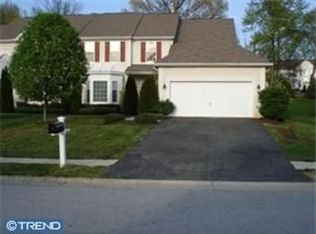
- $495,2004 bd2 ba2.5k sqft26 Palo Ln, Newark, DE 19702Off Market
- $442,4003 bd2 ba2.3k sqft34 Palo Ln, Newark, DE 19702Off Market
- $507,0004 bd2 ba2.5k sqft2 Finn Ct, Newark, DE 19702Off Market
- $483,3003 bd3 ba2k sqft1 Finn Ct, Newark, DE 19702Off Market
- $494,9003 bd3 ba2.3k sqft36 Palo Ln, Newark, DE 19702For Sale
- $625,7004 bd4 ba4.4k sqft100 Lilac Way, Newark, DE 19702Off Market
Nearby schools
GreatSchools rating
- 8/10West Park Place Elementary SchoolGrades: K-5Distance: 2.7 mi
- 3/10Gauger-Cobbs Middle SchoolGrades: 6-8Distance: 3.2 mi
- 1/10Glasgow High SchoolGrades: 9-12Distance: 1.4 mi
Schools provided by the listing agent
- District: Christina
Source: Bright MLS. This data may not be complete. We recommend contacting the local school district to confirm school assignments for this home.
Get a cash offer in 3 minutes
Find out how much your home could sell for in as little as 3 minutes with a no-obligation cash offer.
Estimated market value
$433,900
Get a cash offer in 3 minutes
Find out how much your home could sell for in as little as 3 minutes with a no-obligation cash offer.
Estimated market value
$433,900
