Welcome to this charming carriage home located in The Reserves at Ironside community in Newark. A serene community nestled at the base of Iron Hill in the historic Pencader Hundred. This well maintained three-bedroom, two-and-a-half-bath carriage home offering an exceptional floor plan, generous living spaces, and a two-car garage. From the moment you enter, the impressive two-story foyer sets the tone for the spacious and open feel of this home. The main level features nine-foot ceilings and offers a comfortable living room and dining room, with gorgeous plantation shutters. The spacious eat-in kitchen includes an island, pantry and plenty of cabinet space and opens to the generous size family room with gas fireplace, creating an ideal layout for everyday living and entertaining. Sliding doors off the kitchen lead to a paver patio, providing a wonderful space for outdoor dining or relaxing. A convenient half bath and laundry room complete the main level. Upstairs, the spacious primary bedroom suite is a true retreat, featuring cathedral ceilings, a comfortable sitting area, and large walk-in closet. The well appointed en-suite primary bath features double sinks, a walk-in shower, and a jetted Jacuzzi tub, complemented by a vaulted ceiling. Two additional nicely sized bedrooms and a full hall bath provide plenty of space. Additional highlights include neutral carpeting installed 9/14/26 and fresh paint in a neutral Sherwin-Williams color palette, providing a clean and inviting backdrop for any décor. HVAC replaced in 6/2015. The unfinished basement offers excellent potential for storage or future finishing. With its spacious two-story foyer, nine-foot main-level ceilings, generous room sizes, beautiful primary suite, two-car garage, and inviting paver patio, this carriage home offers comfort, functionality, and plenty of space in a desirable Newark location. Within the Newark Charter 5 mile radius, close to 95, UD, shopping and more. Schedule your appointment to see for yourself. Appliances & jacuzzi tub are conveyed as-is. 2025 Taxes reflect senior rate.
Under contract
$494,900
36 Palo Ln, Newark, DE 19702
3beds
2,366sqft
Single Family Residence
Built in 2001
7,405 Square Feet Lot
$-- Zestimate®
$209/sqft
$25/mo HOA
What's special
Jetted jacuzzi tubSpacious and open feelSpacious primary bedroom suitePlenty of cabinet spaceFull hall bathLarge walk-in closetNeutral carpeting
- 29 days
- 859
- 60
Zillow last checked:
Listing updated:
Listed by:
Jennifer Pipinos 302-733-7089,
Patterson-Schwartz-Newark 3027337000
Source: Bright MLS,MLS#: DENC2111520
Facts & features
Interior
Bedrooms & bathrooms
- Bedrooms: 3
- Bathrooms: 3
- Full bathrooms: 2
- 1/2 bathrooms: 1
- Main level bathrooms: 1
Rooms
- Room types: Living Room, Dining Room, Primary Bedroom, Bedroom 2, Kitchen, Family Room, Bedroom 1, Bathroom 1, Primary Bathroom
Primary bedroom
- Features: Cathedral/Vaulted Ceiling, Ceiling Fan(s), Flooring - Carpet, Primary Bedroom - Sitting Area, Walk-In Closet(s)
- Level: Upper
Bedroom 1
- Features: Flooring - Carpet
- Level: Upper
Bedroom 2
- Features: Flooring - Carpet
- Level: Upper
Primary bathroom
- Features: Double Sink, Soaking Tub
- Level: Upper
Bathroom 1
- Features: Bathroom - Tub Shower
- Level: Upper
Dining room
- Level: Main
Family room
- Features: Ceiling Fan(s), Fireplace - Gas
- Level: Main
Kitchen
- Features: Eat-in Kitchen, Pantry
- Level: Main
Living room
- Level: Main
Heating
- Forced Air, Natural Gas
Cooling
- Central Air, Electric
Appliances
- Included: Gas Water Heater
- Laundry: Main Level
Features
- Flooring: Carpet, Hardwood
- Basement: Unfinished
- Number of fireplaces: 1
- Fireplace features: Gas/Propane
Interior area
- Total structure area: 2,366
- Total interior livable area: 2,366 sqft
- Finished area above ground: 2,366
- Finished area below ground: 0
Video & virtual tour
Property
Parking
- Total spaces: 2
- Parking features: Garage Faces Front, Attached, Driveway
- Attached garage spaces: 2
- Has uncovered spaces: Yes
Accessibility
- Accessibility features: Accessible Entrance
Features
- Levels: Two
- Stories: 2
- Patio & porch: Patio
- Pool features: None
Lot
- Size: 7,405 Square Feet
Details
- Additional structures: Above Grade, Below Grade
- Parcel number: 1101240003
- Zoning: NC21
- Special conditions: Standard
Construction
Type & style
- Home type: SingleFamily
- Architectural style: Carriage House
- Property subtype: Single Family Residence
- Attached to another structure: Yes
Materials
- Stucco, Vinyl Siding
- Foundation: Concrete Perimeter
Condition
- New construction: No
- Year built: 2001
Details
- Builder name: Handler
Utilities & green energy
- Sewer: Public Sewer
- Water: Public
Community & HOA
Community
- Subdivision: Reserve At Ironside
HOA
- Has HOA: Yes
- Services included: Common Area Maintenance, Snow Removal
- HOA fee: $300 annually
- HOA name: THE RESERVE AT IRONSIDE MAINTENANCE CORP
Location
- Region: Newark
Financial & listing details
- Price per square foot: $209/sqft
- Tax assessed value: $507,700
- Annual tax amount: $1,685
- Date on market: 9/23/2026
- Listing agreement: Exclusive Right To Sell
- Inclusions: All Appliances And Jacuzzi Tub In Primary Bathroom "as-is" Condition
- Exclusions: Personal Items In Home. Furniture And Pictures Are Negotiable For Purchase.
- Ownership: Fee Simple
Estimated market value
Not available
Estimated sales range
Not available
$2,675/mo
Price history
| Date | Event | Price |
|---|---|---|
| 9/26/2026 | Contingent | $494,900$209/sqft |
Source:  Patterson Schwartz #DENC2111520 Report a problem | ||
| 9/23/2026 | Listed for sale | $494,900+136.9%$209/sqft |
Source:  Bright MLS #DENC2111520 Report a problem | ||
| 1/16/2001 | Sold | $208,892$88/sqft |
Source: Public Record Report a problem | ||
Public tax history
| Year | Property taxes | Tax assessment |
|---|---|---|
| 2025 | $3,008 +59.1% | $507,700 +494.5% |
| 2024 | $1,890 +3.3% | $85,400 |
| 2023 | $1,830 +1.2% | $85,400 |
| 2022 | $1,807 -2.7% | $85,400 |
| 2021 | $1,858 +3.6% | $85,400 |
| 2020 | $1,793 +15.8% | $85,400 |
| 2019 | $1,549 +7.2% | $85,400 |
| 2017 | $1,445 +9% | $85,400 |
| 2016 | $1,326 | $85,400 |
| 2015 | $1,326 +13% | $85,400 |
| 2014 | $1,173 | $85,400 |
| 2013 | -- | $85,400 |
| 2012 | -- | $85,400 |
| 2011 | -- | $85,400 |
| 2010 | -- | $85,400 |
| 2009 | -- | $85,400 |
| 2008 | -- | $85,400 |
| 2007 | -- | $85,400 |
| 2006 | -- | $85,400 |
| 2005 | -- | $85,400 |
| 2004 | -- | $85,400 |
| 2003 | -- | $85,400 |
| 2002 | -- | $85,400 |
| 2001 | -- | $85,400 |
Find assessor info on the county website
Monthly payment
Est. payment
Payment breakdown
Explore the cost of this home by adjusting the details. Changes won't be saved.Climate risks
Neighborhood: Reserve at Ironside
Nearby schools
Schools provided by the listing agent
- District: Christina
Source: Bright MLS. This data may not be complete. We recommend contacting the local school district to confirm school assignments for this home.
Similar homes
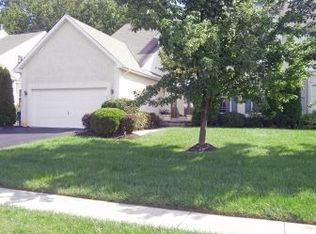
- $495,0004 bd3 ba2.3k sqft20 Stearrett Dr, Newark, DE 19702For Sale

 MLS ID #DENC2113230, Nancy Good, RE/MAX Point Realty. Bright MLS
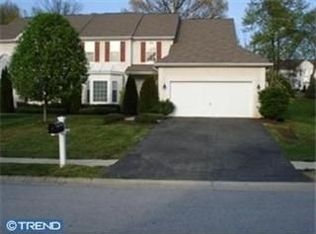
- $525,0004 bd3 ba2k sqft20 Briarcliffe Ct, Newark, DE 19702For Sale
 MLS ID #DENC2109544, Megan Toll, KW Empower. Bright MLS
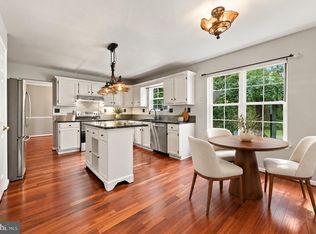
- $525,0004 bd3 ba2.2k sqft4 Fern Ct, Newark, DE 19702For Sale
 MLS ID #DENC2113034, Gary Simpkins, RE/MAX Associates - Newark. Bright MLS
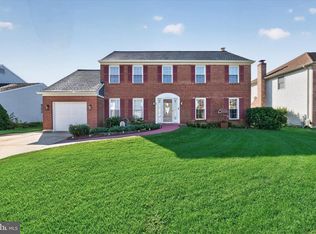
- $499,9004 bd3 ba1.8k sqftNone Available, Newark, DE 19713For Sale
 MLS ID #DENC2112400, Jen Snyder, Patterson-Schwartz-Newark. Bright MLS
- $554,3454 bd3 ba3.4k sqftNone Available, Newark, DE 19702For SaleMLS ID #DENC2112662, Donna Planck, Patterson-Schwartz-Newark. Bright MLS
- $504,9003 bd2 ba1.9k sqftNone Available, Newark, DE 19702For SaleMLS ID #DENC2107724, Jennifer Pipinos, Patterson-Schwartz-Newark. Bright MLS
- $459,0004 bd3 ba1.9k sqft3 Cobblefield Dr, Newark, DE 19713For SaleMLS ID #DENC2112282, Corey Harris, Crown Homes Real Estate. Bright MLS
- $490,0002 bd2 ba1.9k sqft672 Mayfield Falls Dr, Newark, DE 19702For SaleMLS ID #DENC2102708, Lynn Robinson, Compass. Bright MLS
- $467,0004 bd3 ba2.1k sqft4 Timberline Dr, Newark, DE 19711For SaleMLS ID #DENC2111710, Annie Barker, Integrity Real Estate. Bright MLS
- $479,9003 bd4 ba3.2k sqft33 Vaughn Ln, Newark, DE 19702For SaleMLS ID #DENC2112060, Tom Desper, Compass. Bright MLS
- $460,0003 bd3 ba2.7k sqft328 Sentinel Ln, Newark, DE 19702For SaleMLS ID #DENC2100762, Victor Koveleski, Long & Foster Real Estate, Inc.. Bright MLS
- $540,0004 bd4 ba2.4k sqft812 Hilltop Rd, Newark, DE 19711For SaleMLS ID #DENC2112026, Kristin Plummer, Crown Homes Real Estate. Bright MLS
- $525,0003 bd4 ba2.5k sqft613 Pepperbush Ct, Wilmington, DE 19808For SaleMLS ID #DENC2106860, Jeff Bollinger, BHHS Fox & Roach - Hockessin. Bright MLS
- $689,9005 bd3 ba3.4k sqft7 Penn State Dr, Newark, DE 19713For SaleMLS ID #DENC2113032, Jennifer Samero, Long & Foster Real Estate, Inc.. Bright MLS
- $439,0004 bd3 ba2.4k sqft106 Constitution Ter, Elkton, MD 21921For SaleMLS ID #MDCC2022380, Kristin Lewis, Integrity Real Estate. Bright MLS
- $539,9003 bd3 ba1.8k sqft106 Wortham Ln, Bear, DE 19701For SaleMLS ID #DENC2111322, Maria Ruckle, Empower Real Estate, LLC. Bright MLS
- $469,0004 bd3 ba2.8k sqft76 Watson Way, North East, MD 21901For SaleMLS ID #MDCC2023480, Mark Saunders, Integrity Real Estate. Bright MLS
- $560,0004 bd2 ba2.5k sqft368 Appleton Rd, Elkton, MD 21921For SaleMLS ID #MDCC2022326, Robyn Roberts, BHHS Fox & Roach-Christiana. Bright MLS
- $485,0004 bd3 ba2.2k sqft289 Flintstone Dr, North East, MD 21901For SaleMLS ID #MDCC2023060, Stephanie Coho, Compass RE. Bright MLS
- $490,0004 bd3 ba2.1k sqft109 Rosewood Dr Lot 35, Oxford, PA 19363For SaleMLS ID #PACT2136156, Jeff Roland, BHHS Fox & Roach-Kennett Sq. Bright MLS
