Skip main navigation
Sold
  • Price Unknown

    30 Pecan Grove Ln, Meraux, LA 70075

    5beds
    3,648sqft
    Single Family Residence
    Built in 1992
    0.53 Acres Lot
    $550,300 Zestimate®
    $--/sqft
    $2,841 Estimated rent

    Home value

    $550,300

    Estimated sales range

    Not available

    $2,841/mo

    Zestimate® history
    Loading
    Loading...

    Owner options

    List your home for rent

    $2,841/mo

    Rent Zestimate®

    Find your next renter with Zillow Rental Manager. Plus, with online applications, you can quickly screen prospective tenants – for free.

    Learn more

    $2,841/mo

    Rent Zestimate®

    Refinance and save

    Refinancing to a lower rate could help reduce your monthly payments and save thousands over the life of the loan.

    See today's rates

    Explore your selling options

    Work with a Zillow partner agent

    Leverage their expertise and Zillow's premium Showcase listings to get your home seen by more buyers.

    Get started

    List with your own agent

    Get your home in front of millions of buyers by listing it on Zillow.

    Learn how to do it

    Sell it yourself

    Take full control of how buyers see your home on Zillow by listing For Sale by Owner (FSBO).

    List your home

    What's special

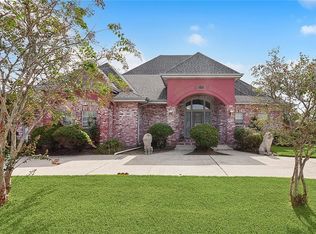
    Located in arguably one of St. Bernard’s most coveted subdivisions, 30 Pecan Grove Lane is a standout property that truly leaves little to be desired. This raised home on a solid slab foundation welcomes you with a full front porch, setting the tone for the thoughtful design throughout.The first floor offers both convenience and functionality, featuring the primary suite and an additional bedroom. The primary bath is well-appointed with marble finishes and dual vanities. The chef’s kitchen is the heart of the home, complete with a center island, quartz countertops, dining area, and plantation shutters, all leading to a light-filled family room with a dry bar and custom built-in entertainment center. Cypress interior doors add warmth and character throughout the first level.Upstairs, you’ll find three additional bedrooms along with a fully equipped home theatre featuring a 120” screen, projector, built-in surround sound, and mini fridge—perfect for family movie night, or watching your New Orleans Saints.Step outside to your private backyard oasis. Enjoy a covered patio connected to the home, an outdoor kitchen with commercial-grade burners, vent hood, and built-in grill, plus an inground pool with tanning ledge and a separate covered cabana. The property also includes a powered tool shed, a secondary storage shed for pool and lawn equipment, and a detached 2-car garage.A rare opportunity to own a fully loaded, move-in ready home in one of Meraux’s most desirable locations.

    Zillow last checked:

    Listing updated:

    Listed by:

    Amanda Craft Miller,

    Amanda Miller Realty, LLC

    Bought with:

    Jacques A Alfonso, 995690060

    REVE, REALTORS

    Source: ROAM MLS,MLS#: 2555486MLS Logo

    Facts & features

    Interior

    Bedrooms & bathrooms
    • Bedrooms: 5
    • Bathrooms: 3
    • Full bathrooms: 2
    • 1/2 bathrooms: 1
    Bedroom
    • Level: First
    • Area: 214.17 Square Feet
    • Dimensions: 17.7x12.1
    Bedroom
    • Level: First
    • Area: 205.32 Square Feet
    • Dimensions: 17.7x11.6
    Bedroom
    • Level: Second
    • Area: 326.25 Square Feet
    • Dimensions: 22.5x14.5
    Bedroom
    • Level: Second
    • Area: 218.5 Square Feet
    • Dimensions: 11.5x19
    Bedroom
    • Level: Second
    • Area: 226.1 Square Feet
    • Dimensions: 11.9x19
    Breakfast
    • Level: First
    • Area: 44.37 Square Feet
    • Dimensions: 8.7x5.1
    Dining room
    • Level: First
    • Area: 156 Square Feet
    • Dimensions: 12x13
    Kitchen
    • Level: First
    • Area: 89.38 Square Feet
    • Dimensions: 10.9x8.2
    Laundry
    • Level: First
    • Area: 48 Square Feet
    • Dimensions: 8x6
    Living room
    • Level: First
    • Area: 360 Square Feet
    • Dimensions: 18x20
    Media room
    • Level: Second
    • Area: 357.84 Square Feet
    • Dimensions: 25.2x14.2
    Other
    • Level: Second
    • Area: 64 Square Feet
    • Dimensions: 8x8
    Heating
    • Multiple Units
    Cooling
    • Multi Units
    Appliances
    • Included: Dishwasher, Microwave, Refrigerator, Stainless Steel Appliance(s), Range, Oven
    • Laundry: Electric Dryer Hookup, Washer Hookup
    Features
    • Pantry, Wet Bar
    • Has fireplace: Yes
    • Fireplace features: Other
    Interior area
    • Total structure area: 4,450
    • Total interior livable area: 3,648 sqft

    Property

    Parking
    • Parking features: Driveway
    • Has uncovered spaces: Yes
    Features
    • Levels: Two
    • Stories: 2
    • Exterior features: Outdoor Kitchen
    • Pool features: In Ground, Salt Water
    • Fencing: Full,Other
    Lot
    • Size: 0.53 Acres
    • Dimensions: 135 x 168 x 172 x 135
    • Features: Irregular Lot
    Details
    • Additional structures: Outdoor Kitchen
    • Parcel number: 41650000001B
    • Other equipment: Generator

    Construction

    Type & style
    • Home type: SingleFamily
    • Architectural style: Traditional
    • Property subtype: Single Family Residence
    Materials
    • Brick, HardiPlank Type, Vinyl Siding
    • Foundation: Raised, Slab
    • Roof: Shingle
    Condition
    • Year built: 1992
    • Major remodel year: 1992

    Utilities & green energy

    • Sewer: Public Sewer
    • Water: Public
    • Utilities for property: Natural Gas Available

    Community & HOA

    Community
    • Security: Carbon Monoxide Detector(s)
    HOA
    • Has HOA: No
    Location
    • Region: Meraux

    Financial & listing details

    • Tax assessed value: $234,000
    • Annual tax amount: $2,418
    • Date on market: 4/29/2026

    Price history

    DateEventPrice
    6/12/2026Sold--
    Source: ROAM MLS #2555486 Report a problem
    5/18/2026Pending sale$549,900$151/sqft
    Source: GSREIN #2555486 Report a problem
    5/6/2026Contingent$549,900$151/sqft
    Source: GSREIN #2555486 Report a problem
    4/29/2026Listed for sale$549,900$151/sqft
    Source: GSREIN #2555486 Report a problem
    5/15/2006Sold--
    Source: Agent Provided Report a problem

    Public tax history

    YearProperty taxesTax assessment
    2025$2,418 $23,400
    2024$2,418 +8.9%$23,400 +6.4%
    2023$2,220 +8.5%$22,000
    2021$2,046 +2.4%$22,000
    2020$1,998 $22,000
    2019$1,998 -3.7%$22,000
    2018$2,074 $22,000
    2017$2,074 $22,000
    2016$2,074 +1.7%$22,000
    2015$2,039 $22,000
    2014$2,039 +27.9%$22,000
    2012$1,594 -0.2%$22,000
    2011$1,596 +7.5%$22,000
    2010$1,485 $22,000
    Find assessor info on the county website

    Neighborhood: 70075

    Nearby schools

    GreatSchools rating
    Sell for more on Zillow
    Get a Zillow Showcase℠ listing at no additional cost and you could sell for .
    $550,300
    2% more
    +$11,006
    With Zillow Showcase(estimated)

    $561,306

    Sell for more on Zillow
    Get a Zillow Showcase℠ listing at no additional cost and you could sell for .
    $550,300
    2% more
    +$11,006
    With Zillow Showcase(estimated)

    $561,306