PRICED TO SELL! Celebrate the holidays here! This wonderful home is great for entertaining! Over 3,400 sq. feet (approximate) of living area! Located in the beautiful and "private" subdivision of Pecan Grove, where homes very rarely become available! Call the listing agent now, and seize your rare opportunity to purchase this home before someone else does! Brand new roof installed in Oct., 2023, at a cost of $22,000. New fence also installed in Oct., 2023, at a cost of $6,600. New gas cooktop in kitchen. Large house in wonderful neighborhood! 5 bedrooms, 3 full bathrooms. 5th bedroom could be used as an office. Butler pantry. Formal dining room and separate breakfast area! Master bedroom is located on the 1st floor. Huge master bathroom with huge closet! 3 bedrooms are located on 2nd floor. Jack-and-Jill bathroom on 2nd floor. Heated inground swimming pool! Double garage is attached and has sheet-rocked ceiling and plywood walls! Lots of parking area for multiple vehicles. 2 central A/C units. Wired for alarm system. Beautiful lot measures 1/2 acre! Front porch and rear covered patio. Flood zone is "X." All measurements are approximate and are to be verified by Buyer.
Closed
Price Unknown
70 Pecan Grove Ln, Meraux, LA 70075
5beds
3,460sqft
Single Family Residence
Built in 1996
0.5 Acres Lot
$436,900 Zestimate®
$--/sqft
$3,053 Estimated rent
Home value
$436,900
$415,000 - $459,000
$3,053/mo
Zestimate® history
Owner options
List your home for rent
$3,053/mo
Rent Zestimate®
Find your next renter with Zillow Rental Manager. Plus, with online applications, you can quickly screen prospective tenants – for free.
$3,053/mo
Rent Zestimate®
Refinance and save
Refinancing to a lower rate could help reduce your monthly payments and save thousands over the life of the loan.
Explore your selling options
Work with a Zillow partner agent
Leverage their expertise and Zillow's premium Showcase listings to get your home seen by more buyers.
Get startedList with your own agent
Get your home in front of millions of buyers by listing it on Zillow.
Learn how to do itSell it yourself
Take full control of how buyers see your home on Zillow by listing For Sale by Owner (FSBO).
List your homeWhat's special
Large houseDouble garageMaster bedroomHuge closetFormal dining roomHuge master bathroomSeparate breakfast area
Zillow last checked:
Listing updated:
Listed by:
Dana Arcement 504-858-4543,
Arcement Realty, LLC
Bought with:
Macy Nation
Nation Realty LLC
Source: GSREIN,MLS#: 2421330
Facts & features
Interior
Bedrooms & bathrooms
- Bedrooms: 5
- Bathrooms: 3
- Full bathrooms: 3
Primary bedroom
- Description: Flooring: Wood
- Level: Lower
- Dimensions: 13.0300 x 24.0000
Bedroom
- Description: Flooring: Tile
- Level: Lower
- Dimensions: 13.0700 x 11.1100
Bedroom
- Description: Flooring: Carpet
- Level: Upper
- Dimensions: 11.7000 x 13.0000
Bedroom
- Description: Flooring: Wood
- Level: Upper
- Dimensions: 14.0700 x 13.0800
Bedroom
- Description: Flooring: Wood
- Level: Upper
- Dimensions: 14.0000 x 11.0400
Primary bathroom
- Description: Flooring: Tile
- Level: Lower
- Dimensions: 13.0600 x 14.0900
Bathroom
- Description: Flooring: Tile
- Level: Upper
- Dimensions: 12.0600 x 5.0400
Bathroom
- Description: Flooring: Tile
- Level: Lower
- Dimensions: 8.0500 x 5.0000
Breakfast room nook
- Description: Flooring: Tile
- Level: Lower
- Dimensions: 11.0200 x 17.0400
Dining room
- Description: Flooring: Tile
- Level: Lower
- Dimensions: 14.0800 x 13.0500
Foyer
- Description: Flooring: Tile
- Level: Lower
- Dimensions: 7.0600 x 12.0300
Kitchen
- Description: Flooring: Tile
- Level: Lower
- Dimensions: 13.0000 x 13.0900
Laundry
- Description: Flooring: Tile
- Level: Lower
- Dimensions: 13.0300 x 7.0400
Heating
- Central
Cooling
- Central Air, 2 Units
Appliances
- Included: Cooktop, Dishwasher, Oven
- Laundry: Washer Hookup, Dryer Hookup
Features
- Butler's Pantry, Ceiling Fan(s), Cathedral Ceiling(s), Jetted Tub, Pantry, Stainless Steel Appliances
- Fireplace features: Other
Interior area
- Total structure area: 4,000
- Total interior livable area: 3,460 sqft
Property
Parking
- Parking features: Attached, Garage, Two Spaces, Garage Door Opener
- Has garage: Yes
Features
- Levels: One and One Half
- Patio & porch: Brick, Covered
- Exterior features: Fence
- Pool features: Heated, In Ground
Lot
- Size: 0.5 Acres
- Dimensions: 128.88 x 127.90 x 180.91 x 176.70
- Features: City Lot, Oversized Lot, Rectangular Lot
Details
- Parcel number: 41650000001D
- Special conditions: None
Construction
Type & style
- Home type: SingleFamily
- Architectural style: French Provincial
- Property subtype: Single Family Residence
Materials
- Brick, Hardboard
- Foundation: Slab
- Roof: Shingle
Condition
- Average Condition,Resale
- New construction: No
- Year built: 1996
Utilities & green energy
- Sewer: Public Sewer
- Water: Public
Community & HOA
HOA
- Has HOA: No
Location
- Region: Meraux
Financial & listing details
- Tax assessed value: $328,000
- Annual tax amount: $3,848
- Date on market: 10/6/2023
Price history
| Date | Event | Price |
|---|---|---|
| 1/12/2024 | Sold | -- |
Source:  GSREIN #2421330 Report a problem GSREIN #2421330 Report a problem | ||
| 12/22/2023 | Pending sale | $449,000$130/sqft |
Source: GSREIN #2421330 Report a problem | ||
| 11/5/2023 | Listed for sale | $449,000$130/sqft |
Source: GSREIN #2421330 Report a problem | ||
| 6/21/2011 | Sold | -- |
Source: Public Record Report a problem | ||
Public tax history
| Year | Property taxes | Tax assessment |
|---|---|---|
| 2025 | $3,848 -22.9% | $32,800 |
| 2024 | $4,989 +76.5% | $32,800 +26.3% |
| 2023 | $2,827 +8.5% | $25,966 |
| 2021 | $2,606 +2.4% | $25,966 |
| 2020 | $2,544 | $25,966 |
| 2019 | $2,544 -3.7% | $25,966 |
| 2018 | $2,642 | $25,966 |
| 2017 | $2,642 | $25,966 |
| 2016 | $2,642 +1.7% | $25,966 |
| 2015 | $2,596 | $25,966 |
| 2014 | $2,596 +27.9% | $25,966 |
| 2012 | $2,030 +2.4% | $25,966 +44.3% |
| 2011 | $1,982 -25.5% | $18,000 -30.7% |
| 2010 | $2,659 | $25,966 |
Find assessor info on the county website
Neighborhood: 70075
Nearby homes
- $488,300-- bd-- ba3.8k sqft90 Pecan Grove Ln, Meraux, LA 70075Off Market
- $--4 bd5 ba3.6k sqft50 Pecan Grove Ln, Meraux, LA 70075Sold
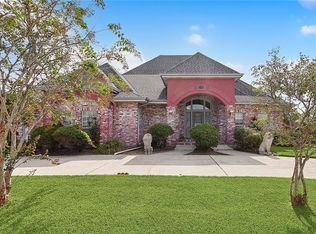
- $442,400-- bd-- ba3.4k sqft60 Pecan Grove Ln, Meraux, LA 70075Off Market
- $404,700-- bd-- ba2.8k sqft80 Pecan Grove Ln, Meraux, LA 70075Off Market
- $412,200-- bd-- ba3.2k sqft40 Pecan Grove Ln, Meraux, LA 70075Off Market
- $--5 bd3 ba3.6k sqft30 Pecan Grove Ln, Meraux, LA 70075Sold
- $314,200-- bd-- ba2k sqft20 Pecan Grove Ln, Meraux, LA 70075Off Market
- $625,800-- bd-- ba6.1k sqft2104 Olivia St, Meraux, LA 70075Off Market
Nearby schools
GreatSchools rating
- 7/10Joseph J. Davies Elementary SchoolGrades: PK-5Distance: 0.6 mi
- 5/10N.P. Trist Middle SchoolGrades: 6-8Distance: 0.1 mi
- 7/10Chalmette High SchoolGrades: 9-12Distance: 1.8 mi
- Louisiana
- Saint Bernard Parish
- Meraux
- 70075
- 70 Pecan Grove Ln
