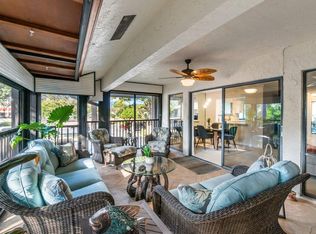
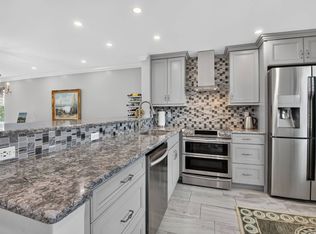
A Rare Find in Pelican Harbor! Discover this exceptional, oversized first-floor corner residence, tucked away directly adjacent to an intimate, quiet cul-de-sac setting within the highly desirable, guard-gated Pelican Harbor community. Offering over 1,400 square feet of spacious living, this unique 3-bedroom, 2-bath condo features generously sized rooms, an open and inviting floor plan, privacy and ample storage throughout. What truly sets this residence apart is its additional 200-square-foot, glass-enclosed porch with hurricane-shutter windows, creating a versatile, year-round bonus living space (not included in square footage)—perfect for a sunroom, home office, den, or additional entertaining area. Accessible from both the living room and primary bedroom, this exceptional feature adds to the home's spacious feel and flexibility. Beautifully maintained and ideally situated in one of the community's more private, tucked-away locations, this residence offers a rare combination of space, comfort, and convenience. Pelican Harbor is a 24-hour guard-gated Intracoastal community offering resort-style amenities, including a heated pool, tennis and pickleball courts, clubhouse, assigned covered parking, and ample guest parking. Enjoy the best of South Florida living, just minutes from vibrant Atlantic Avenue, beautiful beaches, exceptional dining, shopping, and entertainment. A truly distinctive corner residence offering extra space, privacy, and an unbeatable Delray Beach location!
For sale
$479,000
30 PELICAN POINTE Drive #101, Delray Beach, FL 33483
3beds
1,413sqft
Condominium
Built in 1986
-- sqft lot
$-- Zestimate®
$339/sqft
$1,205/mo HOA
What's special
Heated poolOversized first-floor corner residenceAmple storage throughoutAmple guest parkingAssigned covered parkingTennis and pickleball courtsGenerously sized rooms
- 2 days
- 134
- 7
Zillow last checked:
Listing updated:
Listed by:
Richard McDonough 561-676-2880,
BSR Realty Group, Inc
Source: BeachesMLS,MLS#: B26097077 Originating MLS: BeachesMLS
Facts & features
Interior
Bedrooms & bathrooms
- Bedrooms: 3
- Bathrooms: 2
- Full bathrooms: 2
- Main level bathrooms: 2
- Main level bedrooms: 3
Primary bedroom
- Level: First
Kitchen
- Level: First
Living room
- Level: First
Heating
- Central
Cooling
- Central Air, Ceiling Fan(s)
Appliances
- Included: Dryer, Dishwasher, Electric Water Heater, Microwave, Oven, Range, Refrigerator, Water Heater, Washer
- Laundry: In Unit, Washer Dryer Install Allowed
Features
- Living/Dining Room, Main Level Primary, Split Bedrooms, Separate Shower, Walk-In Closet(s)
- Flooring: Tile
- Has fireplace: No
Interior area
- Total structure area: 1,413
- Total interior livable area: 1,413 sqft
Video & virtual tour
Property
Parking
- Total spaces: 1
- Parking features: Assigned, Carport, Detached Carport
- Carport spaces: 1
- Details: CarportSpaces:1.00
Accessibility
- Accessibility features: None
Features
- Levels: One
- Stories: 1
- Patio & porch: Covered, Glass Enclosed, Patio
- Exterior features: Outdoor Living Area
- Pool features: Association
Lot
- Features: Corner Lot, Sprinklers Automatic, Sprinkler System
Details
- Parcel number: 12434632340101010
- Zoning: res
- Special conditions: Standard
Construction
Type & style
- Home type: Condo
- Property subtype: Condominium
Materials
- CBS (Concrete Block Structure), Block
- Roof: Barrel,Concrete
Condition
- Resale
- New construction: No
- Year built: 1986
Utilities & green energy
- Sewer: Public Sewer
- Water: Public
- Utilities for property: Electricity Available, Sewer Connected, Water Connected
Community & HOA
Community
- Features: Gated, Street Lights
- Security: Gated with Guard, Gated Community, Security Guard
- Subdivision: PELICAN POINTE CONDO
HOA
- Has HOA: Yes
- Amenities included: Clubhouse, Gated, Maintenance, Pickleball, Pool, Parking, Security, Sidewalks, Tennis Court(s)
- Services included: Common Areas, Maintenance Grounds, Pool(s), Reserve Fund, Roof, Security, Internet
- HOA fee: $1,205 monthly
- HOA name: Pelican Pointe
- HOA phone: 561-637-3402
- Second HOA name: Pelican Harbor
Location
- Region: Delray Beach
Financial & listing details
- Price per square foot: $339/sqft
- Tax assessed value: $211,864
- Annual tax amount: $3,425
- Date on market: 11/6/2026
- Listing terms: Cash,Conventional,FHA,VA Loan
- Electric utility on property: Yes
Estimated market value
Not available
Estimated sales range
Not available
Not available
Price history
| Date | Event | Price |
|---|---|---|
| 11/6/2026 | Listed for sale | $479,000$339/sqft |
Source:  BeachesMLS #B26097077 Report a problem | ||
Public tax history
Tax history is unavailable.
Monthly payment
Est. payment
Payment breakdown
Explore the cost of this home by adjusting the details. Changes won't be saved.Climate risks
Neighborhood: 33483
Nearby schools
Schools provided by the listing agent
- Elementary: Pine Grove
- Middle: Boca Raton Community
- High: Boca Raton
Source: BeachesMLS. This data may not be complete. We recommend contacting the local school district to confirm school assignments for this home.
- $465,0003 bd2 ba1.4k sqft100 Pelican Pointe Dr APT 101, Delray Beach, FL 33483Sold

- $512,9003 bd2 ba1.4k sqft100 Pelican Pointe Dr #2010, Delray Beach, FL 33483Off Market
- $325,0002 bd2 ba1.1k sqft100 Pelican Pointe Dr #2020, Delray Beach, FL 33483Sold
- $369,0002 bd2 ba1.1k sqft100 Pelican Pointe Dr APT 203, Delray Beach, FL 33483Off Market
Similar homes
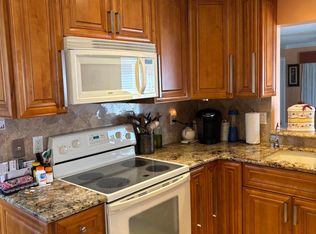
- $450,0003 bd2 ba1.4k sqft50 PELICAN POINTE Drive #2050, Delray Beach, FL 33483For Sale
 MLS ID #B26062258, Geoffrey James Braboy, Compass Florida LLC. BeachesMLS
- $450,0002 bd2 ba1.2k sqft2717 Florida Blvd APT 326, Delray Beach, FL 33483For Sale
 MLS ID #12028843, Bill Howell, GLM USA, LLC. My State MLS
- $375,0002 bd2 ba1.1k sqftPelican Point Bldg 60, Delray Beach, FL 33483For Sale
 MLS ID #B26019946, Helen Bartosek, Hudson Realty Of The Plm Bchs. BeachesMLS
- $499,0002 bd2 ba1.1k sqft951, Delray Beach, FL 33483For Sale
 MLS ID #B26044681, Nathalie M Garzon, Golden Sands S. Florida Realty. BeachesMLS
- $480,0003 bd3 ba1.5k sqft2255 LINDELL Boulevard #4505, Delray Beach, FL 33444For SaleMLS ID #B26093834, David Arie Schwartzberg, Serhant. BeachesMLS
- $299,9002 bd2 ba1.1k sqftG, Delray Beach, FL 33483For SaleMLS ID #B26095721, Ryan L Jennings, Keller Williams Realty - Wellington. BeachesMLS
- $335,0003 bd2 ba1.4k sqft40, Delray Beach, FL 33483For SaleMLS ID #B26086103, Michele Fox, Premier Brokers International. BeachesMLS
- $519,0003 bd2 ba1.2k sqft738 Mallard Drive, Delray Beach, FL 33444For SaleMLS ID #B26093187, Gregory M Lynn, Lynn Realty Group. BeachesMLS
- $280,0002 bd2 ba1.2k sqft5, Delray Beach, FL 33483For SaleMLS ID #B26095486, Anthony H Petrolia Jr., RE/MAX Services. BeachesMLS
- $355,0002 bd2 ba1k sqft2809 Florida Boulevard #107, Delray Beach, FL 33483For SaleMLS ID #B26093971, AnnaMarie Scrima PA, Douglas Elliman. BeachesMLS
- $624,9002 bd2 ba1.7k sqft2000 S OCEAN Boulevard #302, Delray Beach, FL 33483For SaleMLS ID #B26096004, Holli Brisson, Illustrated Properties. BeachesMLS
- $360,0003 bd2 ba1.4k sqftEastview Village Square C, Delray Beach, FL 33483For Sale
 MLS ID #A12053607, Desiree Avila, Avila Real Estate LLC. MIAMI
- $295,0002 bd2 ba899 sqft55 TROPIC ISLE Drive #33D, Delray Beach, FL 33483For SaleMLS ID #B26090631, Gabriella Papale-Chrost, Compass Florida LLC. BeachesMLS
- $439,0003 bd3 ba1.3k sqft6, Delray Beach, FL 33444For SaleMLS ID #B26096501, Gregory Frank, Compass Florida LLC. BeachesMLS
- $475,0002 bd2 ba1k sqft3215 S OCEAN Boulevard #302, Highland Beach, FL 33487For SaleMLS ID #B26074046, Karen M Kennedy PA, Coldwell Banker/BR. BeachesMLS
- $364,9002 bd2 ba1k sqft3351 SPANISH Trail #413, Delray Beach, FL 33483For SaleMLS ID #B26080545, Jeffrey L Tricoli PA, KW Reserve Palm Beach. BeachesMLS
- $325,0001 bd1 ba911 sqft226 N LATITUDE Circle #201, Delray Beach, FL 33483For SaleMLS ID #B26096162, Allyson S Sullivan PA, Lang Realty/Delray Beach. BeachesMLS
- $385,0002 bd2 ba1.2k sqft911, Delray Beach, FL 33483For SaleMLS ID #B26036413, Elyse Duff, Coldwell Banker Realty. BeachesMLS
- $349,0002 bd2 ba1k sqftTropic Harbor Condo Pt 7, Delray Beach, FL 33483For SaleMLS ID #A12044333, Marie Occhigrossi, Marie L Occhigrossi. MIAMI
- $349,0002 bd2 ba1.1k sqft4, Delray Beach, FL 33483For SaleMLS ID #B26067362, Jeanne Gawlas Johnston, Lang Realty/BR. BeachesMLS
