Beautifully upgraded 2-bedroom/2-bathroom condo located on the first-floor! South Florida living at its finest! This is your opportunity to enjoy life in Tropic Harbor, a beautifully maintained 9-acre, 55+ waterfront community. While this unit does not have a direct water view, it is just steps from the waterfront. The sunny end unit features fresh paint and new carpeting, a new hot water tank, impact windows, and a bright, inviting layout. Located east of Federal Highway, the community offers convenient access to nearby amenities. Residents enjoy a newly updated fitness center, two swimming pools, BBQ areas, and lush tropical landscaping throughout the property. Laundry rooms are conveniently located on the 2nd, 3rd, and 4th floors. Covered parking! CORNER UNIT LOCATION!
For sale
$299,900
3401 Spanish Trail, Delray Beach, FL 33483
2beds
1,175sqft
Condominium
Built in 1970
-- sqft lot
$480,500 Zestimate®
$255/sqft
$500/mo HOA
What's special
Fresh paintNew carpetingBright inviting layoutNew hot water tankImpact windowsSteps from the waterfrontSunny end unit
- 3 days
- 82
- 13
Likely to sell faster than
Zillow last checked:
Listing updated:
Listed by:
Ryan L Jennings 561-313-2627,
Keller Williams Realty - Wellington
Source: BeachesMLS,MLS#: B26095721 Originating MLS: BeachesMLS
Facts & features
Interior
Bedrooms & bathrooms
- Bedrooms: 2
- Bathrooms: 2
- Full bathrooms: 2
- Main level bathrooms: 2
- Main level bedrooms: 2
Primary bedroom
- Level: Main
- Area: 168
- Dimensions: 14 X 12
Bedroom 2
- Level: Main
- Area: 143
- Dimensions: 13 X 11
Dining room
- Level: Main
- Area: 120
- Dimensions: 10 X 12
Florida room
- Level: Main
- Area: 198
- Dimensions: 22 X 9
Kitchen
- Level: Main
- Area: 80
- Dimensions: 10 X 8
Living room
- Level: Main
- Area: 234
- Dimensions: 18 X 13
Heating
- Central, Electric, Individual
Cooling
- Central Air, Ceiling Fan(s), Electric
Appliances
- Included: Electric Range, Electric Water Heater, Disposal, Microwave, Oven, Range, Refrigerator, Water Heater
- Laundry: Common Area
Features
- Entrance Foyer, Living/Dining Room, Multiple Primary Suites, Multiple En Suite Bathrooms, Split Bedrooms, Tub Shower, Walk-In Closet(s)
- Flooring: Ceramic Tile, Tile, Wood
- Windows: Blinds, Storm Window(s)
- Has fireplace: No
Interior area
- Total structure area: 1,175
- Total interior livable area: 1,175 sqft
Video & virtual tour
Property
Parking
- Total spaces: 1
- Parking features: Assigned, Covered, Carport, Detached Carport, Guest
- Carport spaces: 1
- Details: CarportSpaces:1.00
Accessibility
- Accessibility features: None
Features
- Levels: One
- Stories: 1
- Entry location: Entry Level Living Area Y
- Exterior features: None
- Pool features: Association
- Fencing: None
- Has view: Yes
- View description: Garden
- Waterfront features: None
Lot
- Features: Corner Lot, Sprinklers Automatic
Details
- Additional structures: Storage
- Parcel number: 12434628280001480
- Zoning: Residential
- Special conditions: Standard,Listed As-Is
Construction
Type & style
- Home type: Condo
- Architectural style: Traditional
- Property subtype: Condominium
Materials
- Concrete
- Foundation: Slab
- Roof: Other
Condition
- Resale
- New construction: No
- Year built: 1970
Utilities & green energy
- Electric: 3 Phase
- Sewer: Public Sewer
- Water: Public
- Utilities for property: Cable Available, Electricity Connected, Water Available
Community & HOA
Community
- Features: Boat Facilities, Property Manager On-Site, Street Lights, Sidewalks
- Security: Smoke Detector(s)
- Senior community: Yes
- Subdivision: TROPIC HARBOR CONDO PART SEVEN
HOA
- Has HOA: Yes
- Amenities included: Bike Storage, Boating, Clubhouse, Elevator(s), Fitness Center, Laundry, Library, Management, Maintenance, Picnic Area, Pool, Parking, Shuffleboard Court, Sidewalks, Trail(s), Trash, Workshop Area, Boat Dock
- Services included: Common Areas, Maintenance Grounds, Recreation Facilities, Reserve Fund
- HOA fee: $500 monthly
Location
- Region: Delray Beach
Financial & listing details
- Price per square foot: $255/sqft
- Annual tax amount: $4,327
- Date on market: 11/2/2026
- Cumulative days on market: 3 days
- Listing terms: Cash,Conventional,Owner Will Carry,Owner May Carry,Private Financing Available
- Electric utility on property: Yes
- Road surface type: Paved
Estimated market value
$480,500
$389,000 - $596,000
Not available
Price history
| Date | Event | Price |
|---|---|---|
| 11/2/2026 | Listed for sale | $299,900$255/sqft |
Source:  BeachesMLS #B26095721 Report a problem | ||
Public tax history
Tax history is unavailable.
Monthly payment
Est. payment
Payment breakdown
Explore the cost of this home by adjusting the details. Changes won't be saved.Climate risks
Neighborhood: Pelican Harbor
Nearby schools
Schools provided by the listing agent
- Elementary: Pine Grove
- Middle: Boca Raton Community
- High: Boca Raton
Source: BeachesMLS. This data may not be complete. We recommend contacting the local school district to confirm school assignments for this home.
- $278,0002 bd2 ba1.1k sqft3401 Spanish Trl APT 151, Delray Beach, FL 33483For Sale

- $261,0002 bd2 ba1.2k sqft3401 Spanish Trl APT 149, Delray Beach, FL 33483Off Market
- $272,7002 bd2 ba1k sqft3401 Spanish Trl APT 150, Delray Beach, FL 33483Off Market
- $180,0002 bd2 ba1k sqft3401 Spanish Trl APT 152, Delray Beach, FL 33483Sold

Similar homes
- $325,0002 bd2 ba1.2k sqftBuilding 4, Delray Beach, FL 33483For Sale
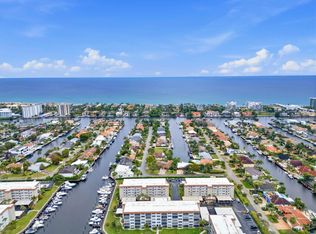
 MLS ID #B26095840, Jennifer Vacchetto, Premier Listings. BeachesMLS
- $280,0002 bd2 ba1.2k sqft5, Delray Beach, FL 33483For Sale
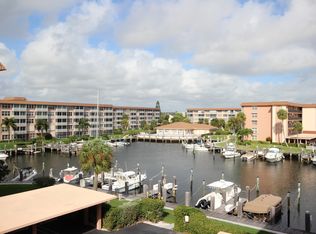 MLS ID #B26095486, Anthony H Petrolia Jr., RE/MAX Services. BeachesMLS
- $295,0002 bd2 ba899 sqft55 TROPIC ISLE Drive #33D, Delray Beach, FL 33483For Sale
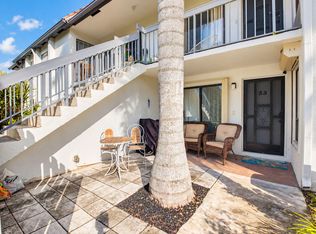 MLS ID #B26090631, Gabriella Papale-Chrost, Compass Florida LLC. BeachesMLS
- $325,0001 bd1 ba911 sqft226 N LATITUDE Circle #201, Delray Beach, FL 33483For Sale
 MLS ID #B26096162, Allyson S Sullivan PA, Lang Realty/Delray Beach. BeachesMLS
- $297,0002 bd2 ba841 sqft207 Tropic Isle Drive #215, Delray Beach, FL 33483For SaleMLS ID #B26051388, Thomas Gipson, LoKation. BeachesMLS
- $284,0002 bd2 ba841 sqft207 Tropic Isle Drive #1130, Delray Beach, FL 33483For SaleMLS ID #B26065050, Ryan Whaley, Campbell&Rosemurgy Real Estate. BeachesMLS
- $278,0002 bd2 ba1.1k sqftG, Delray Beach, FL 33483For SaleMLS ID #B26039733, Lizet Nicole Santos, RE/MAX Direct. BeachesMLS
- $355,0002 bd2 ba1k sqft2809 Florida Boulevard #107, Delray Beach, FL 33483For SaleMLS ID #B26093971, AnnaMarie Scrima PA, Douglas Elliman. BeachesMLS
- $335,0003 bd2 ba1.4k sqft40, Delray Beach, FL 33483For SaleMLS ID #B26086103, Michele Fox, Premier Brokers International. BeachesMLS
- $375,0002 bd2 ba1.1k sqftPelican Point Bldg 60, Delray Beach, FL 33483For SaleMLS ID #B26019946, Helen Bartosek, Hudson Realty Of The Plm Bchs. BeachesMLS
- $324,9002 bd2 ba1k sqftBuilding 17, Delray Beach, FL 33483For SaleMLS ID #B26057661, Danielle Franciscus, Keller Williams Realty Service. BeachesMLS
- $247,0002 bd2 ba1k sqftTropic Harbor, Delray Beach, FL 33483For SaleMLS ID #B26082500, Melanie A Tilchen, Coldwell Banker Realty. BeachesMLS
- $324,9002 bd2 ba1.2k sqft8, Delray Beach, FL 33483For SaleMLS ID #B26075375, Jeanne Gawlas Johnston, Lang Realty/BR. BeachesMLS
- $259,0002 bd2 ba899 sqft105 Tropic Isle Drive #22d, Delray Beach, FL 33483For SaleMLS ID #B26049652, Adi Kol, Compass Florida LLC. BeachesMLS
- $332,0001 bd1 ba779 sqftD, Delray Beach, FL 33483For SaleMLS ID #B26090005, Sandra E Veitch, ARG American Realty Group LLC. BeachesMLS
- $349,0002 bd2 ba1k sqftTropic Harbor Condo Pt 7, Delray Beach, FL 33483For Sale
 MLS ID #A12044333, Marie Occhigrossi, Marie L Occhigrossi. MIAMI
- $324,4002 bd2 ba1.1k sqft16, Delray Beach, FL 33483For SaleMLS ID #R11150585, Courtney Kirschner Esq., Keyes Company. BeachesMLS
- $364,9002 bd2 ba1k sqft3351 SPANISH Trail #413, Delray Beach, FL 33483For SaleMLS ID #B26080545, Jeffrey L Tricoli PA, KW Reserve Palm Beach. BeachesMLS
- $250,0002 bd2 ba841 sqft207 Tropic Isle Drive #208, Delray Beach, FL 33483For SaleMLS ID #B26063498, William Lewis, Coldwell Banker Realty. BeachesMLS
- $349,0002 bd2 ba1.1k sqft4, Delray Beach, FL 33483For SaleMLS ID #B26067362, Jeanne Gawlas Johnston, Lang Realty/BR. BeachesMLS
