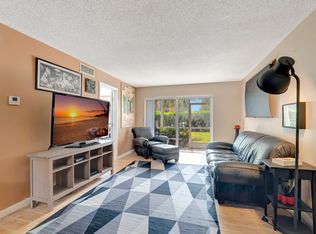
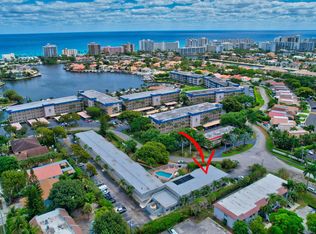
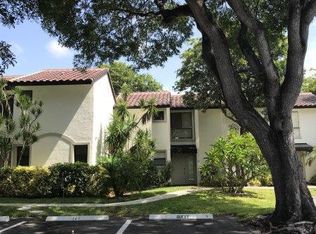
Discover effortless coastal living in sought after East Delray Beach! This bright residence features impact windows throughout for enhanced security, energy efficiency, and peace of mind, along with a new A/C system for year round comfort. The inviting interior offers a spacious, functional layout with generous living areas and abundant natural light. Enjoy a peaceful community setting with convenient access to the pool and community amenities, just 2 miles from the beach and 3 miles from the vibrant dining, shopping, and entertainment of Atlantic Avenue. Whether you are searching for a full time residence or a relaxing South Florida retreat, this ideally located condo offers comfort, convenience, and the best of the Delray Beach lifestyle!
For sale
$260,000
207 Tropic Isle Drive #208, Delray Beach, FL 33483
2beds
841sqft
:
Get pre-qualified$2,532/mo
Condominium
Built in 1973
-- sqft lot
$326,700 Zestimate®
$309/sqft
$774/mo HOA
What's special
Peaceful community settingAbundant natural lightInviting interiorSpacious functional layoutImpact windows throughout
- 23 hours |
- 146 |
- 4 |
Zillow last checked:
Listing updated:
Listed by:
William Lewis 973-557-1714,
Coldwell Banker Realty /Delray Beach
Source: BeachesMLS,MLS#: B26063498 Originating MLS: BeachesMLS
Originating MLS: BeachesMLSFacts & features
Interior
Bedrooms & bathrooms
- Bedrooms: 2
- Bathrooms: 2
- Full bathrooms: 1
- 1/2 bathrooms: 1
- Main level bathrooms: 1
- Main level bedrooms: 2
Primary bedroom
- Level: Main
- Area: 177.38
- Dimensions: 14 X 12.67
Bedroom 2
- Level: Main
- Area: 161.6
- Dimensions: 13.58 X 11.9
Dining room
- Level: Main
- Area: 87.03
- Dimensions: 14.75 X 5.9
Kitchen
- Level: Main
- Area: 80.33
- Dimensions: 11.08 X 7.25
Living room
- Level: Main
- Area: 175.99
- Dimensions: 14.17 X 12.42
Heating
- Central
Cooling
- Central Air, Ceiling Fan(s)
Appliances
- Included: Dishwasher, Electric Range, Electric Water Heater, Disposal, Ice Maker, Microwave, Range, Refrigerator, Water Heater
- Laundry: Common Area
Features
- Bedroom on Main Level, Entrance Foyer, Living/Dining Room, Split Bedrooms, Tub Shower, Walk-In Closet(s)
- Flooring: Ceramic Tile, Tile, Wood
- Windows: Blinds
- Has fireplace: No
Interior area
- Total structure area: 841
- Total interior livable area: 841 sqft
Video & virtual tour
Property
Parking
- Total spaces: 1
- Parking features: Assigned, Guest
Accessibility
- Accessibility features: None
Features
- Levels: One
- Stories: 1
- Patio & porch: Covered, Screened, Balcony
- Exterior features: Balcony, Outdoor Living Area, Storage
- Pool features: Association
- Fencing: None
- Has view: Yes
- View description: Pool
- Waterfront features: None
Details
- Additional structures: None
- Parcel number: 12434633100002080
- Zoning: RES
- Special conditions: Standard,Listed As-Is
Construction
Type & style
- Home type: Condo
- Architectural style: Contemporary
- Property subtype: Condominium
Materials
- Block, Stucco
- Foundation: Slab
- Roof: Shingle
Condition
- Resale
- New construction: No
- Year built: 1973
Utilities & green energy
- Electric: 3 Phase
- Sewer: Public Sewer
- Water: Public
- Utilities for property: Cable Available, Electricity Connected, Phone Available, Sewer Connected, Water Connected
Community & HOA
Community
- Security: Smoke Detector(s)
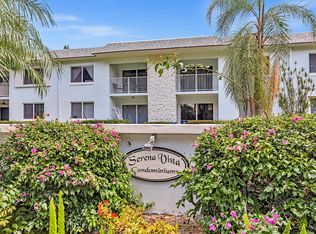
- Subdivision: SERENA VISTA CONDO
HOA
- Has HOA: Yes
- Amenities included: Clubhouse, Laundry, Pool, Parking
- Services included: Common Areas, Sewer, Trash, Water
- HOA fee: $774 monthly
- HOA name: Serena Vista Condominium Association, Inc
Location
- Region: Delray Beach
Financial & listing details
- Price per square foot: $309/sqft
- Tax assessed value: $188,430
- Annual tax amount: $3,518
- Date on market: 8/13/2026
- Listing terms: Cash,Conventional
- Electric utility on property: Yes
- Road surface type: Asphalt
Estimated market value
$326,700
$268,000 - $399,000
$2,846/mo
Price history
| Date | Event | Price |
|---|---|---|
| 8/13/2026 | Listed for sale | $260,000$309/sqft |
Source:  BeachesMLS #B26063498 Report a problem BeachesMLS #B26063498 Report a problem | ||
Public tax history
Tax history is unavailable.
Monthly payment
Est. payment
Payment breakdown
Explore the cost of this home by adjusting the details. Changes won't be saved.Climate risks
Neighborhood: Pelican Harbor
Nearby schools
GreatSchools rating
- 6/10Pine Grove Elementary SchoolGrades: PK-5Distance: 1.6 mi
- 8/10Boca Raton Community Middle SchoolGrades: 6-8Distance: 5.2 mi
- 6/10Boca Raton Community High SchoolGrades: 9-12Distance: 4.9 mi
Schools provided by the listing agent
- Elementary: Pine Grove
- Middle: Boca Raton Community
- High: Boca Raton
Source: BeachesMLS. This data may not be complete. We recommend contacting the local school district to confirm school assignments for this home.
- $245,0002 bd2 ba841 sqft207 Tropic Isle Dr #1100, Delray Beach, FL 33483Sold
- $225,0001 bd1 ba836 sqft207 Tropic Isle Dr APT 205, Delray Beach, FL 33483Sold

- $270,0002 bd2 ba988 sqft207 Tropic Isle Dr APT 101, Delray Beach, FL 33483Sold
- $280,0002 bd2 ba841 sqft207 Tropic Isle Dr APT 203, Delray Beach, FL 33483Sold
- $270,0002 bd2 ba1k sqft207 Tropic Isle Dr #1010, Delray Beach, FL 33483Sold
- $222,8002 bd2 ba841 sqft207 Tropic Isle Dr #1020, Delray Beach, FL 33483Off Market
- $205,2002 bd1 ba841 sqft207 Tropic Isle Dr #1030, Delray Beach, FL 33483Off Market
- $158,0001 bd1 ba836 sqft207 Tropic Isle Dr #1050, Delray Beach, FL 33483Off Market
A local agent can set up tours, give advice and negotiate with sellers.
Similar homes
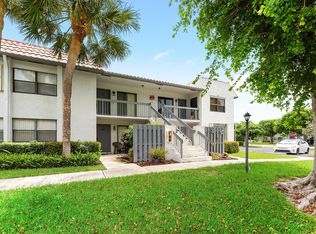
- $269,0002 bd2 ba899 sqft105 Tropic Isle Drive Apt 22d, Delray Beach, FL 33483For Sale
 MLS ID #B26049652, Adi Kol, Compass Florida LLC. BeachesMLS
 - $258,0002 bd2 ba1.1k sqftG, Delray Beach, FL 33483For Sale
 MLS ID #B26039733, Lizet Nicole Santos, RE/MAX Direct. BeachesMLS
 - $265,0002 bd2 ba1k sqft7200 NW 2ND Avenue #0680, Boca Raton, FL 33487For Sale
 MLS ID #B26063854, Fabiola E Padernacht, United Realty Group, Inc. BeachesMLS
 - $270,7772 bd2 ba899 sqft3220 Frederick Boulevard #49u, Delray Beach, FL 33483For Sale
 MLS ID #B26035984, Justin Michael Himmelbaum, Keller Williams Realty Boca Raton. BeachesMLS
 - $294,4992 bd2 ba1.2k sqftTropic View, Delray Beach, FL 33483For Sale
 MLS ID #A12059903, Brenda Boone, United Realty Group Inc. MIAMI
 - $295,0002 bd2 ba1.1k sqftG, Delray Beach, FL 33483For SaleMLS ID #B26054379, Ryan L Jennings, Keller Williams Realty - Welli. BeachesMLS
- $295,0002 bd2 ba899 sqft55 Tropic Isle Drive #37 U, Delray Beach, FL 33483For SaleMLS ID #R11149527, Michael T Nathanson, RE/MAX Services. BeachesMLS
- $310,0002 bd2 ba841 sqft207 Tropic Isle Drive #215, Delray Beach, FL 33483For SaleMLS ID #B26051388, Thomas Gipson, LoKation. BeachesMLS
- $249,0001 bd2 ba1.1k sqft7, Delray Beach, FL 33483For SaleMLS ID #B26052534, Susan Glover, Compass Florida LLC. BeachesMLS
- $249,0002 bd2 ba1.1k sqft260 NW 67th Street #A203, Boca Raton, FL 33487For SaleMLS ID #B26020073, Matthew J Bickler, CENTURY 21 Tenace Realty. BeachesMLS
- $369,0002 bd2 ba1.2k sqft9, Delray Beach, FL 33483For SaleMLS ID #B26061554, Rebecca Shelton, Core Realty Company LLC. BeachesMLS
- $359,9002 bd2 ba1k sqftBuilding 17, Delray Beach, FL 33483For SaleMLS ID #B26057661, Danielle Franciscus, Keller Williams Realty Services. BeachesMLS
- $379,0002 bd2 ba1k sqftTropic Harbor Condo Pt 7, Delray Beach, FL 33483For SaleMLS ID #A12044333, Marie Occhigrossi, Marie L Occhigrossi. MIAMI
- $240,0002 bd2 ba1.1k sqft450 EGRET Circle #9309, Delray Beach, FL 33444For SaleMLS ID #B26057101, Andrew F Gerstman, Fosters Realty. BeachesMLS
- $264,0002 bd2 ba1k sqft5280, Boca Raton, FL 33487For SaleMLS ID #B26061242, Caroline Greenhouse PA, Lang Realty/ BR. BeachesMLS
- $269,0002 bd2 ba1k sqftBel Marra Condominium, Boca Raton, FL 33487For SaleMLS ID #A12056331, Igor Zezovski, LoKation. MIAMI
- $298,0002 bd2 ba995 sqftCluster 5, Boca Raton, FL 33487For SaleMLS ID #B26061344, Ruben R Hernandez, LYNQ Real Estate. BeachesMLS
- $324,9002 bd2 ba1.1k sqft16, Delray Beach, FL 33483For SaleMLS ID #R11150585, Courtney Brooke Kirschner, The Keyes Company. BeachesMLS
- $219,0001 bd2 ba690 sqft2829 Florida Boulevard #502, Delray Beach, FL 33483For SaleMLS ID #R11135436, Angelo Beacon-Paglia, KW Reserve. BeachesMLS
- $265,0002 bd2 ba1k sqft5961 NW 2nd Avenue #108, Boca Raton, FL 33487For SaleMLS ID #B26048009, Jennifer Akladious, RE/MAX Prestige Realty/Wellington. BeachesMLS
