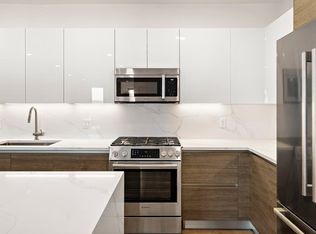
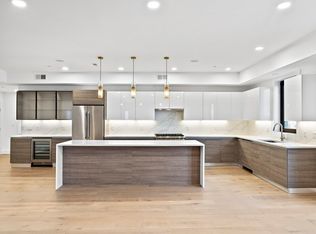
Almost 80% Sold, Summer Sellout Incentives only at 30 Penn! Receive a seller credit worth up to 5 years of condo fees on select units, plus free storage! Gorgeous front facing 2 bed w/ 1 garage parking space, and commanding views of the Boston Landing and Allston Yards skylines. 30 Penn is a boutique brand new development located in Allston, one of the fastest growing neighborhoods in Boston! Designed in a contemporary style w/ Scavolini Italian kitchens and bathrooms, waterfall quartz countertops, Bosch appliances, European white oak wide plank floors, Central AC/Heat, Samsung Washer/Dryer, lends to a luxurious aesthetic throughout the space. On-site fitness center, bike storage, pet spa, a resident’s lounge with roof terrace and BBQ. Walk Score of 97, 30 Penn is moments to local restaurants, shops, elite training facilities, music venues, Charles River, Harvard Business School, Boston University, the Boston Landing train station, and major highways. Model units now open for tours!
Sold for $899,000
$899,000
30 Penniman Rd #607, Allston, MA 02134
2beds
934sqft
Condominium
Built in 2023
-- sqft lot
$849,300 Zestimate®
$963/sqft
$3,608 Estimated rent
Home value
$849,300
$798,000 - $892,000
$3,608/mo
Zestimate® history
Loading...
Owner options
List your home for rent
$3,608/mo
Rent Zestimate®
Find your next renter with Zillow Rental Manager. Plus, with online applications, you can quickly screen prospective tenants – for free.
Learn more$3,608/mo
Rent Zestimate®
Refinance and save
$5,820/mo
Est. payment
Refinancing to a lower rate could help reduce your monthly payments and save thousands over the life of the loan.
See today's rates$5,820/mo
Est. payment
Explore your selling options
Work with a Zillow partner agent
Leverage their expertise and Zillow's premium Showcase listings to get your home seen by more buyers.
Get startedList with your own agent
Get your home in front of millions of buyers by listing it on Zillow.
Learn how to do itSell it yourself
Take full control of how buyers see your home on Zillow by listing For Sale by Owner (FSBO).
List your homeWhat's special
Zillow last checked:
Listing updated:
Listed by:
Matthew Diozzi 617-413-8188,
Compass 617-206-3333
Bought with:
Dan Li
Keller Williams Realty
Source: MLS PIN,MLS#: 73124838
Facts & features
Interior
Bedrooms & bathrooms
- Bedrooms: 2
- Bathrooms: 1
- Full bathrooms: 1
Heating
- Central, Forced Air, Natural Gas
Cooling
- Central Air
Appliances
- Included: Range, Dishwasher, Disposal, Microwave, Refrigerator, Freezer, Washer, Dryer
- Laundry: In Unit, Electric Dryer Hookup, Washer Hookup
Features
- Flooring: Tile, Engineered Hardwood
- Doors: Insulated Doors
- Windows: Insulated Windows
- Has basement: Yes
- Has fireplace: No
- Common walls with other units/homes: Corner
Interior area
- Total structure area: 934
- Total interior livable area: 934 sqft
Property
Parking
- Total spaces: 1
- Parking features: Attached, Under, Off Street, Assigned
- Attached garage spaces: 1
Features
- Entry location: Unit Placement(Front)
- Patio & porch: Deck, Deck - Roof
- Exterior features: Deck, Deck - Roof
Details
- Parcel number: 4920083
- Zoning: RES
Construction
Type & style
- Home type: Condo
- Property subtype: Condominium
- Attached to another structure: Yes
Materials
- Frame
- Roof: Rubber
Condition
- Year built: 2023
Utilities & green energy
- Sewer: Public Sewer
- Water: Public
- Utilities for property: for Gas Range, for Electric Dryer, Washer Hookup
Green energy
- Energy efficient items: Thermostat
Community & neighborhood
Security
- Security features: Intercom
Community
- Community features: Public Transportation, Shopping, Tennis Court(s), Park, Walk/Jog Trails, Medical Facility, Laundromat, Bike Path, Highway Access, House of Worship, Private School, Public School, T-Station, University
Location
- Region: Allston
HOA & financial
HOA
- HOA fee: $561 monthly
- Amenities included: Elevator(s), Fitness Center, Clubroom
- Services included: Water, Sewer, Insurance, Maintenance Structure, Maintenance Grounds, Snow Removal, Trash, Reserve Funds
Price history
| Date | Event | Price |
|---|---|---|
| 1/10/2024 | Listing removed | -- |
Source: Zillow Rentals Report a problem | ||
| 12/5/2023 | Listed for rent | $3,800-5%$4/sqft |
Source: MLS PIN #73185071 Report a problem | ||
| 11/10/2023 | Listing removed | -- |
Source: Zillow Rentals Report a problem | ||
| 10/13/2023 | Listed for rent | $4,000+5.3%$4/sqft |
Source: MLS PIN #73169984 Report a problem | ||
| 10/1/2023 | Listing removed | -- |
Source: MLS PIN #73152926 Report a problem | ||
| 8/27/2023 | Listed for rent | $3,800$4/sqft |
Source: MLS PIN #73152926 Report a problem | ||
| 8/21/2023 | Sold | $899,000$963/sqft |
Source: MLS PIN #73124838 Report a problem | ||
| 6/14/2023 | Listed for sale | $899,000$963/sqft |
Source: MLS PIN #73124838 Report a problem | ||
Public tax history
| Year | Property taxes | Tax assessment |
|---|---|---|
| 2025 | $9,745 | $841,500 |
Find assessor info on the county website
Neighborhood: Allston


Nearby schools
GreatSchools rating
- 5/10Gardner Pilot AcademyGrades: PK-8Distance: 0.4 mi
- 3/10Brighton High SchoolGrades: 7-12Distance: 0.6 mi
- NABaldwin Early Learning CenterGrades: PK-1Distance: 0.9 mi
Get a cash offer in 3 minutes
Find out how much your home could sell for in as little as 3 minutes with a no-obligation cash offer.
Estimated market value
$849,300
Get a cash offer in 3 minutes
Find out how much your home could sell for in as little as 3 minutes with a no-obligation cash offer.
Estimated market value
$849,300
- Massachusetts
- Suffolk County
- Boston
- 02134
- Allston
- 30 Penniman Rd Unit 607
Nearby cities
Nearby neighborhoods
Nearby zip codes
Other Boston Topics
