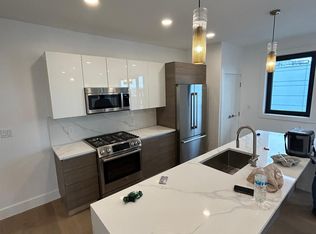
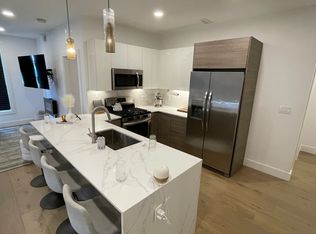
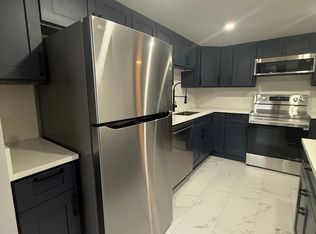
Sunset views and contemporary design come together in this 6th-floor, front-facing home at 30 Penn. Overlooking Penniman Park and the Boston Landing skyline, Residence 608 offers 911 sq. ft. with one bedroom, one bath and an open living/dining area. A quartz waterfall island anchors the kitchen, complemented by Scavolini Italian cabinetry and Bosch appliances. Wide-plank European white oak flooring adds warmth throughout, while central heating and cooling and an in-unit Samsung washer/dryer bring everyday comfort. One garage parking space is included. This 46-residence elevator building offers a fitness center, bike storage, pet spa and a residents' lounge opening to a roof terrace with BBQ facilities. Set on a quieter Allston street near Boston Landing, the location connects you to neighborhood restaurants, shops, live music and recreation along the Charles River. Boston Landing commuter rail, Harvard Business School and Boston University are within convenient reach. Enjoy a home that pairs elevated views with access to the energy of the city.
For sale
$879,000
30 Penniman Rd Unit 608, Allston, MA 02134
1beds
911sqft
Condominium
Built in 2023
-- sqft lot
$755,900 Zestimate®
$965/sqft
$775/mo HOA
What's special
Central heating and coolingQuartz waterfall islandOne bedroomOne bathSunset viewsElevated viewsContemporary design
- 15 days
- 66
- 10
Likely to sell faster than
Zillow last checked:
Listing updated:
Listed by:
Sino-US Realty Team 617-855-5121,
Keller Williams Realty 617-969-9000
Source: MLS PIN,MLS#: 73596377
Facts & features
Interior
Bedrooms & bathrooms
- Bedrooms: 1
- Bathrooms: 1
- Full bathrooms: 1
Heating
- Central, Forced Air, Natural Gas
Cooling
- Central Air
Appliances
- Included: Range, Dishwasher, Disposal, Microwave, Refrigerator, Freezer, Washer, Dryer
- Laundry: In Unit
Features
- Elevator
- Flooring: Tile, Engineered Hardwood
- Doors: Insulated Doors
- Windows: Insulated Windows
- Has basement: Yes
- Has fireplace: No
Interior area
- Total structure area: 911
- Total interior livable area: 911 sqft
- Finished area above ground: 911
Property
Parking
- Total spaces: 1
- Parking features: Attached, Under, Assigned
- Attached garage spaces: 1
Features
- Entry location: Unit Placement(Upper,Front)
- Patio & porch: Deck, Deck - Roof
- Exterior features: Deck, Deck - Roof
Details
- Parcel number: 5264626
- Zoning: RES
Construction
Type & style
- Home type: Condo
- Property subtype: Condominium
- Attached to another structure: Yes
Materials
- Frame
- Roof: Rubber
Condition
- Year built: 2023
Utilities & green energy
- Sewer: Public Sewer
- Water: Public
- Utilities for property: for Gas Range
Green energy
- Energy efficient items: Thermostat
Community & HOA
Community
- Features: Public Transportation, Shopping, Tennis Court(s), Park, Walk/Jog Trails, Medical Facility, Bike Path, Highway Access, House of Worship, Private School, Public School, T-Station, University
- Security: Intercom
HOA
- Amenities included: Elevator(s), Fitness Center, Clubroom
- Services included: Water, Sewer, Insurance, Maintenance Structure, Maintenance Grounds, Snow Removal, Trash, Reserve Funds
- HOA fee: $775 monthly
Location
- Region: Allston
Financial & listing details
- Price per square foot: $965/sqft
- Tax assessed value: $811,400
- Annual tax amount: $10,061
- Date on market: 10/30/2026
Estimated market value
$755,900
$688,000 - $824,000
Not available
Price history
| Date | Event | Price |
|---|---|---|
| 9/1/2023 | Sold | $879,000$965/sqft |
Source: MLS PIN #73153397 Report a problem | ||
| 8/29/2023 | Listed for sale | $879,000$965/sqft |
Source: MLS PIN #73153397 Report a problem | ||
Public tax history
| Year | Property taxes | Tax assessment |
|---|---|---|
| 2025 | $9,212 | $795,500 |
Find assessor info on the county website
Monthly payment
Est. payment
Payment breakdown
Explore the cost of this home by adjusting the details. Changes won't be saved.Climate risks
Neighborhood: Allston
Similar homes
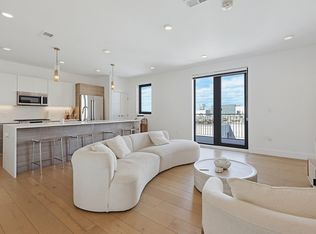
- $820,0002 bd2 ba1k sqftPenniman On The Park, Allston, MA 02134For Sale
 MLS ID #73590080, Jessica & Sam Group, JW Real Estate Services, LLC. MLS PIN
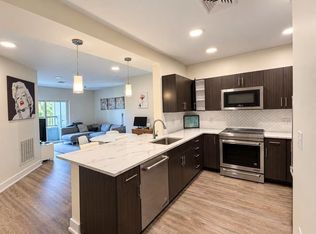
- $899,0002 bd1 ba952 sqft30 Penn, Allston, MA 02134For Sale
 MLS ID #73508886, Siyin Qu, eXp Realty LLC - Corporate Office. MLS PIN
- $800,0003 bd2 ba1k sqftCommonwealth Park, Brighton, MA 02135For Sale
 MLS ID #73601347, Team ROVI, Real Broker MA, LLC. MLS PIN
- $929,0002 bd2 ba1.2k sqft85 Brainerd Rd APT 415, Allston, MA 02134For Sale
 MLS ID #73589549, Joshua Vargas, Douglas Paul Real Estate. MLS PIN
