Skip main navigation
Closed
  • Listed by: Keller Williams Realty-Metropolitan
    Bought with: Jason Mitchell Group
    $300,000

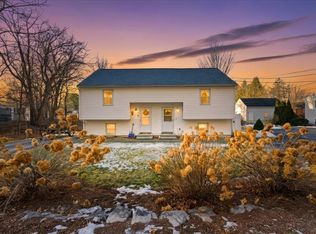
    30 Perkins Street #1, Milford, NH 03055

    3beds
    1,210sqft
    Condominium
    Built in 1980
    -- sqft lot
    $302,700 Zestimate®
    $248/sqft
    $2,590 Estimated rent

    Home value

    $302,700

    $278,000 - $327,000

    $2,590/mo

    Zestimate® history
    Loading
    Loading...

    Owner options

    List your home for rent

    $2,590/mo

    Rent Zestimate®

    Find your next renter with Zillow Rental Manager. Plus, with online applications, you can quickly screen prospective tenants – for free.

    Learn more

    $2,590/mo

    Rent Zestimate®

    Refinance and save

    $1,646/mo

    Est. payment

    Refinancing to a lower rate could help reduce your monthly payments and save thousands over the life of the loan.

    See today's rates

    $1,646/mo

    Est. payment

    Explore your selling options

    Work with a Zillow partner agent

    Leverage their expertise and Zillow's premium Showcase listings to get your home seen by more buyers.

    Get started

    List with your own agent

    Get your home in front of millions of buyers by listing it on Zillow.

    Learn how to do it

    Sell it yourself

    Take full control of how buyers see your home on Zillow by listing For Sale by Owner (FSBO).

    List your home

    What's special

    Huge private deckRefinished hardwood floorsRefreshed powder roomStainless steel appliancesInside storageShaker cabinetsNew kitchen
    New Photos Just Updated! Condo is Move In Ready! This beautifully updated 3-bedroom, 2-bath condo offers modern comfort and a bright, open layout. The cathedral-ceiling living area creates an airy, spacious feel, complemented by refinished hardwood floors and fresh paint throughout. Sliders open to a huge private deck, ideal for relaxing or hosting friends.The new kitchen features shaker cabinets, quartz countertops, and stainless steel appliances—perfect for cooking and entertaining. Both baths have been tastefully updated, including a custom-tiled ¾ bath and refreshed powder room. New flooring in all three bedrooms! Enjoy the convenience of inside storage, and take advantage of the location—walking distance to Keys Field, the town pool, and nearby conservation land. A wonderful blend of style, comfort, and location—this condo has it all!

    Zillow last checked:

    Listing updated:

    Listed by:

    Brittany Traverse,

    Keller Williams Realty-Metropolitan 603-232-8282,

    Brian Allen,

    Keller Williams Realty-Metropolitan

    Bought with:

    Christian R Koolian

    Jason Mitchell Group

    Source: PrimeMLS,MLS#: 5067217MLS Logo

    Facts & features

    Interior

    Bedrooms & bathrooms
    • Bedrooms: 3
    • Bathrooms: 2
    • 3/4 bathrooms: 1
    • 1/2 bathrooms: 1
    Heating
    • Natural Gas
    Cooling
    • None
    Appliances
    • Included: Dishwasher, Dryer, Microwave, Refrigerator, Washer, Gas Stove, Domestic Water Heater
    Features
    • Cathedral Ceiling(s), Ceiling Fan(s), Dining Area, Kitchen/Dining, Kitchen/Family, Natural Light
    • Flooring: Carpet, Hardwood, Vinyl Plank
    • Windows: Skylight(s)
    • Basement: Partially Finished,Walk-Out Access
    • Number of fireplaces: 1
    • Fireplace features: 1 Fireplace
    Interior area
    • Total structure area: 1,210
    • Total interior livable area: 1,210 sqft
    • Finished area above ground: 1,210
    • Finished area below ground: 0

    Property

    Parking
    • Total spaces: 2
    • Parking features: Paved, Parking Spaces 2
    Features
    • Levels: One and One Half,Multi-Level
    • Stories: 1
    • Exterior features: Deck, Storage
    Lot
    • Features: Condo Development
    Details
    • Parcel number: MFRDM21B2L4CU1
    • Zoning description: C

    Construction

    Type & style
    • Home type: Condo
    • Property subtype: Condominium
    Materials
    • Wood Frame
    • Foundation: Concrete
    • Roof: Asphalt Shingle
    Condition
    • New construction: No
    • Year built: 1980

    Utilities & green energy

    • Electric: Circuit Breakers
    • Sewer: Public Sewer
    • Utilities for property: Cable Available

    Community & neighborhood

    Location
    • Region: Milford

    HOA & financial

    Other financial information
    • Additional fee information: Fee: $350

    Price history

    DateEventPrice
    12/5/2025Sold$300,000$248/sqft
    Source: PrimeMLS #5067217 Report a problem
    11/8/2025Contingent$300,000$248/sqft
    Source: PrimeMLS #5067217 Report a problem
    10/24/2025Listed for sale$300,000+137.9%$248/sqft
    Source: PrimeMLS #5067217 Report a problem
    7/2/2003Sold$126,100$104/sqft
    Source: Public Record Report a problem

    Public tax history

    YearProperty taxesTax assessment
    2024$4,852 +6.8%$205,000
    2023$4,545 +6.6%$205,000
    2022$4,262 +3.2%$205,000
    2021$4,131 +4.5%$205,000 +31.5%
    2020$3,955 -2.3%$155,900
    2019$4,049 +9.8%$155,900 +23.6%
    2018$3,686 -0.5%$126,100
    2017$3,706 +1.5%$126,100
    2016$3,652 +5.2%$126,100 +3.7%
    2015$3,473 +4.6%$121,600
    2014$3,320 $121,600

    Find assessor info on the county website

    Neighborhood: 03055

    Nearby schools

    GreatSchools rating
    Schools provided by the listing agent
    • Middle: Milford Middle School
    • High: Milford High School
    • District: Milford School District SAU #40

    Source: PrimeMLS. This data may not be complete. We recommend contacting the local school district to confirm school assignments for this home.

    Get a cash offer in 3 minutes
    Find out how much your home could sell for in as little as 3 minutes with a no-obligation cash offer.
    Estimated market value
    $302,700
    Get a cash offer in 3 minutes
    Find out how much your home could sell for in as little as 3 minutes with a no-obligation cash offer.
    Estimated market value
    $302,700