Skip main navigation
Closed
  • Listed by: EXP Realty
    Bought with: Full Circle Realty LLC
    $302,000

    30 Perkins Street #4, Milford, NH 03055

    2beds
    960sqft
    Condominium
    Built in 1980
    -- sqft lot
    $304,200 Zestimate®
    $315/sqft
    $2,274 Estimated rent

    Home value

    $304,200

    $283,000 - $329,000

    $2,274/mo

    Zestimate® history
    Loading
    Loading...

    Owner options

    List your home for rent

    $2,274/mo

    Rent Zestimate®

    Find your next renter with Zillow Rental Manager. Plus, with online applications, you can quickly screen prospective tenants – for free.

    Learn more

    $2,274/mo

    Rent Zestimate®

    Refinance and save

    $1,986/mo

    Est. payment

    Refinancing to a lower rate could help reduce your monthly payments and save thousands over the life of the loan.

    See today's rates

    $1,986/mo

    Est. payment

    Explore your selling options

    Work with a Zillow partner agent

    Leverage their expertise and Zillow's premium Showcase listings to get your home seen by more buyers.

    Get started

    List with your own agent

    Get your home in front of millions of buyers by listing it on Zillow.

    Learn how to do it

    Sell it yourself

    Take full control of how buyers see your home on Zillow by listing For Sale by Owner (FSBO).

    List your home

    What's special

    Beautifully updated kitchenUpdated bathroomsHickory hardwood floorsFresh interior paintConvenient half bathNewly fenced yardBrand-new deck
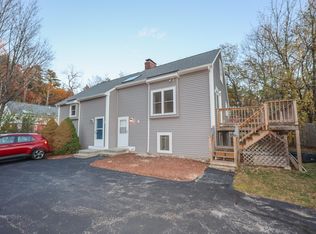
    Welcome to 30 Perkins Street #4, an updated duplex-style end unit offering comfortable living with extensive recent improvements and a smart, functional layout. This 2 bedroom, 1.5 bath condo has been thoughtfully updated throughout, including fresh interior paint, new tile flooring, hickory hardwood floors, new oak stairs, a new bannister and railing system, updated bathrooms, new kitchen appliances, and a new washer and dryer. The upper level is filled with natural light from new skylights and features a beautifully updated kitchen with custom cabinetry and Himac countertops, a living room with a cathedral ceiling, and a convenient half bath—ideal for everyday living and entertaining. The lower level offers two well-sized bedrooms and a full bath, creating a private and practical sleeping area. Step outside to enjoy your brand-new deck and newly fenced yard, perfect for relaxing or spending time outdoors. The unit includes two driveway parking spaces plus additional guest parking. There is also a communal "Garage" that is used for overflow storage for the units. Public water and sewer, efficient electric heat, and a $350 monthly HOA fee covering master insurance, landscaping, and snow removal add to the ease of ownership. Located in the heart of Milford, enjoy a vibrant downtown with shops, dining, trails, community events, and easy access to Route 101 for commuting. This move-in-ready home delivers comfort, updates, and convenience in a sought-after location. Open House Saturday (1/24/26)1:30-3:00pm and Sunday (1/25/26) 11:30-12:30

    Zillow last checked:

    Listing updated:

    Listed by:

    Heather Goodwin,

    EXP Realty Phone:603-494-3135

    Bought with:

    Jon Mehr

    Full Circle Realty LLC

    Source: PrimeMLS,MLS#: 5074353MLS Logo

    Facts & features

    Interior

    Bedrooms & bathrooms
    • Bedrooms: 2
    • Bathrooms: 2
    • Full bathrooms: 1
    • 1/2 bathrooms: 1
    Heating
    • Baseboard, Electric, Mini Split
    Cooling
    • None
    Appliances
    • Included: Dishwasher, Dryer, Microwave, Electric Range, Refrigerator, Washer, Electric Water Heater
    • Laundry: 1st Floor Laundry
    Features
    • Cathedral Ceiling(s)
    • Flooring: Hardwood, Tile, Wood, Vinyl Plank
    • Windows: Skylight(s)
    • Basement: Full,Interior Entry
    Interior area
    • Total structure area: 1,139
    • Total interior livable area: 960 sqft
    • Finished area above ground: 480
    • Finished area below ground: 480

    Property

    Parking
    • Total spaces: 2
    • Parking features: Paved, Driveway, Parking Spaces 2, Visitor
    • Has uncovered spaces: Yes
    Features
    • Levels: One
    • Stories: 1
    • Exterior features: Deck
    • Fencing: Full
    Lot
    • Features: Level
    Details
    • Parcel number: MFRDM21B2L4CU4
    • Zoning description: C

    Construction

    Type & style
    • Home type: Condo
    • Property subtype: Condominium
    Materials
    • Masonry, Wood Frame, Vinyl Exterior
    • Foundation: Brick, Concrete
    • Roof: Asphalt Shingle
    Condition
    • New construction: No
    • Year built: 1980

    Utilities & green energy

    • Electric: Circuit Breakers
    • Sewer: Public Sewer
    • Utilities for property: Cable

    Community & neighborhood

    Location
    • Region: Milford

    HOA & financial

    Other financial information
    • Additional fee information: Fee: $350

    Price history

    DateEventPrice
    3/6/2026Sold$302,000+4.2%$315/sqft
    Source: PrimeMLS #5074353 Report a problem
    1/25/2026Contingent$289,900$302/sqft
    Source: eXp Realty #5074353 Report a problem
    1/19/2026Listed for sale$289,900+123%$302/sqft
    Source: PrimeMLS #5074353 Report a problem
    12/28/2018Sold$130,000-4.8%$135/sqft
    Source: PrimeMLS #4723472 Report a problem
    10/13/2018Listed for sale$136,500-9.6%$142/sqft
    Source: Keller Williams Realty-Metropolitan #4723472 Report a problem
    10/24/2006Sold$151,000$157/sqft
    Source: Public Record Report a problem

    Public tax history

    YearProperty taxesTax assessment
    2024$4,104 +6.8%$173,400
    2023$3,844 +6.6%$173,400
    2022$3,605 +3.2%$173,400
    2021$3,494 +7.4%$173,400 +35.3%
    2020$3,252 -2.3%$128,200
    2019$3,329 +6.5%$128,200 +19.9%
    2018$3,125 -0.5%$106,900
    2017$3,142 +1.5%$106,900
    2016$3,096 +5.1%$106,900 +3.6%
    2015$2,947 +4.6%$103,200
    2014$2,817 $103,200

    Find assessor info on the county website

    Neighborhood: 03055

    Nearby schools

    GreatSchools rating
    Schools provided by the listing agent
    • Elementary: Jacques Memorial Elementary
    • Middle: Milford Middle School
    • High: Milford High School
    • District: Milford School District SAU #40

    Source: PrimeMLS. This data may not be complete. We recommend contacting the local school district to confirm school assignments for this home.

    Get a cash offer in 3 minutes
    Find out how much your home could sell for in as little as 3 minutes with a no-obligation cash offer.
    Estimated market value
    $304,200
    Get a cash offer in 3 minutes
    Find out how much your home could sell for in as little as 3 minutes with a no-obligation cash offer.
    Estimated market value
    $304,200