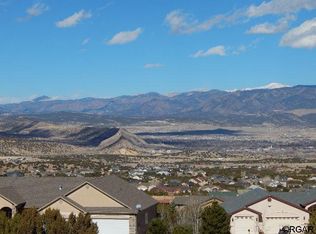
Welcome home to your Dawson Ranch Rancher with a view! When you first pull up, you'll notice the xeriscaping, covered front porch, and additional open patio. Plenty of places to enjoy the views and great Colorado weather! Walking into your new home you're welcomed into your entry way with plenty of space to kick off your shoes. You can't miss the wooden feature wall that expands the length of the home into the living room. The living room boasts a gas fireplace with wooden mantle. The living space is open into the kitchen and dining space. The open kitchen has a large pantry, deep double sink, and quartz counters. Off the open living space is a flex room. It is currently being used as an office but can be a formal dining space, den, play room, or whatever your needs may be. This split design keeps your primary separate from the additional bedrooms and bathroom. This large primary is complete with your walk in closet and attached bathroom. The bathroom has a walk in shower, double vanity with quartz counters, and a separate water closet. Your additional bedrooms are a great size and have a full bath with quartz counters. Enjoy your private backyard with a wooden fence and gazebo. This home has great views on cul de sac. Come schedule your showing today!
Sold for $485,000
$485,000
30 Pike View Dr, Canon City, CO 81212
3beds
1,874sqft
Single Family Residence
Built in 2017
0.78 Acres Lot
$499,600 Zestimate®
$259/sqft
$2,232 Estimated rent
Home value
$499,600
$475,000 - $525,000
$2,232/mo
Zestimate® history
Owner options
List your home for rent
$2,232/mo
Rent Zestimate®
Find your next renter with Zillow Rental Manager. Plus, with online applications, you can quickly screen prospective tenants – for free.
$2,232/mo
Rent Zestimate®
Refinance and save
$2,891/mo
Est. payment
Refinancing to a lower rate could help reduce your monthly payments and save thousands over the life of the loan.
$2,891/mo
Est. payment
Explore your selling options
Work with a Zillow partner agent
Leverage their expertise and Zillow's premium Showcase listings to get your home seen by more buyers.
Get startedList with your own agent
Get your home in front of millions of buyers by listing it on Zillow.
Learn how to do itSell it yourself
Take full control of how buyers see your home on Zillow by listing For Sale by Owner (FSBO).
List your homeWhat's special
Gas fireplacePrivate backyardOpen kitchenDeep double sinkSeparate water closetFlex roomPlay room
Zillow last checked:
Listing updated:
Listed by:
Stephanie Mirowski,
Homesmart Preferred Realty
Bought with:
Kayla R. Brady
Homesmart Preferred Realty
Source: Royal Gorge AOR,MLS#: 69024
Facts & features
Interior
Bedrooms & bathrooms
- Bedrooms: 3
- Bathrooms: 2
- Full bathrooms: 2
Cooling
- Central Air
Interior area
- Total structure area: 1,874
- Total interior livable area: 1,874 sqft
Property
Parking
- Parking features: Attached
- Has attached garage: Yes
Lot
- Size: 0.78 Acres
- Features: Cul-De-Sac
- Topography: Level,Rolling
Details
- Parcel number: 99923211
Construction
Type & style
- Home type: SingleFamily
- Architectural style: Ranch
- Property subtype: Single Family Residence
Materials
- Stucco
Condition
- Year built: 2017
Utilities & green energy
- Water: Public
Community & HOA
HOA
- HOA fee: $100 annually
Location
- Region: Canon City
Financial & listing details
- Price per square foot: $259/sqft
- Tax assessed value: $436,278
- Annual tax amount: $2,111
- Date on market: 6/18/2023
- Listing terms: Cash
- Inclusions: Dishwasher, Microwave, Range/Oven, Refrigerator
Price history
| Date | Event | Price |
|---|---|---|
| 9/1/2023 | Sold | $485,000-2%$259/sqft |
Source:  Royal Gorge AOR #69024 Report a problem Royal Gorge AOR #69024 Report a problem | ||
| 8/11/2023 | Pending sale | $494,900$264/sqft |
Source:  HomeSmart #69024 Report a problem HomeSmart #69024 Report a problem | ||
| 8/11/2023 | Contingent | $494,900$264/sqft |
Source:  PAR #212963 Report a problem PAR #212963 Report a problem | ||
| 8/9/2023 | Price change | $494,900-1%$264/sqft |
Source: Royal Gorge AOR #69024 Report a problem | ||
| 7/13/2023 | Pending sale | $499,900$267/sqft |
Source: HomeSmart #69024 Report a problem | ||
| 7/13/2023 | Contingent | $499,900$267/sqft |
Source: PAR #212963 Report a problem | ||
| 6/18/2023 | Listed for sale | $499,900-82.1%$267/sqft |
Source: Royal Gorge AOR #69024 Report a problem | ||
| 10/9/2017 | Sold | $2,791,000+7572.9%$1,489/sqft |
Source: Public Record Report a problem | ||
| 4/3/2017 | Sold | $36,375$19/sqft |
Source: Public Record Report a problem | ||
Public tax history
| Year | Property taxes | Tax assessment |
|---|---|---|
| 2024 | $2,514 +26.7% | $29,231 +26.7% |
| 2023 | $1,985 -6% | $23,076 -4.6% |
| 2022 | $2,111 -0.3% | $24,183 -2.8% |
| 2021 | $2,117 +21.4% | $24,879 +20.6% |
| 2020 | $1,743 +1.3% | $20,626 |
| 2019 | $1,721 +165.9% | $20,626 +154% |
| 2018 | $647 | $8,120 |
| 2017 | $647 +129.4% | $8,120 +112% |
| 2016 | $282 +0.2% | $3,830 |
| 2015 | $282 | $3,830 |
Find assessor info on the county website
Neighborhood: 81212
Nearby homes
- $575,0003 bd2 ba2.5k sqft32 Pike View Dr, Canon City, CO 81212Sold

- $563,3000.93 Acres28 Pike View Dr, Canon City, CO 81212Off Market
- $744,1002 bd2 ba2.1k sqft483 Greenhorn Dr, Canon City, CO 81212Off Market
- $515,7003 bd2 ba1.7k sqft34 Pike View Dr, Canon City, CO 81212Off Market
- $720,0005 bd3 ba4.2k sqft475 Greenhorn Dr, Canon City, CO 81212Sold
- $778,0190.84 Acres33 Pike View Dr, Canon City, CO 81212Off Market
- $645,7005 bd3 ba3.9k sqft467 Greenhorn Dr, Canon City, CO 81212Off Market
- $508,2002 bd3 ba2.3k sqft31 Pike View Dr, Canon City, CO 81212Off Market
Nearby schools
GreatSchools rating
- 6/10Lincoln School of Science and TechnologyGrades: K-5Distance: 3 mi
- 6/10Canon City Middle SchoolGrades: 6-8Distance: 4 mi
- 3/10Canon City High SchoolGrades: 9-12Distance: 4.3 mi
Schools provided by the listing agent
- Elementary: Lincoln
Source: Royal Gorge AOR. This data may not be complete. We recommend contacting the local school district to confirm school assignments for this home.


Get pre-qualified for a loan
At Zillow Home Loans, we can pre-qualify you in as little as 5 minutes with no impact to your credit score.An equal housing lender. NMLS #10287.
- Colorado
- Fremont County
- Canon City
- 81212
- 30 Pike View Dr
Nearby cities
Nearby neighborhoods
Nearby zip codes
Other Canon City Topics
