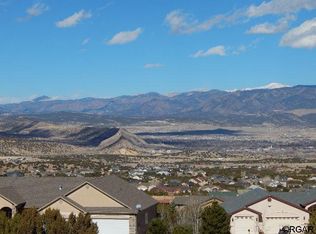
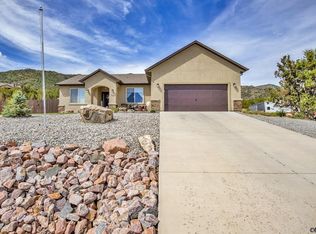
This magnificent home boasts some of the best views in the city. It sits high up on Greenhorn Drive giving you clear views of Canon City and the valley. This home is 5 bedrooms and 3 baths with a 3 car attached garage. You enter the home through a Spectacular entry door and are greeted in the large living room complete with accent lighted gas fireplace. The home is a split bedroom design and has 4 bedrooms and the laundry on the main floor. The laundry room also features a utility sink. The primary bedroom is an ensuite with 5 piece bath and a spacious walk-in closet. The kitchen has a breakfast area and there is also a formal dining room that could be a sitting area. The views off the back deck will make you stop and smile. The basement is huge with a family room built for fun. The fireplace will keep the basement cozy in the winter. The pool table and theatre couch are included. There is a craft room with a generous storage room attached for all your hobbies and lots of storage cabinets, or convert it to a 6th bedroom with an enormous walk-in closet. There is a gravel driveway on the West side for RV parking. The home has immaculate xeroscape landscaping with a drip system for the trees and plants. The backyard has a rock garden complete with a gazebo and fountain for you to enjoy. This home has been loved. There is a radon system, A/C system and heater motor were replaced in 2021, new roof in 2018, Solar attic vents installed, hot and cold water in garage,
Sold for $720,000
Zillow last checked:
Listing updated:
Bought with:
Tessa Smith
Keller Williams Performance Realty
Source: Royal Gorge AOR,MLS#: 70947
Price history
| Date | Event | Price |
|---|---|---|
| 9/16/2024 | Sold | $720,000$169/sqft |
Source:  Royal Gorge AOR #70947 Report a problem Royal Gorge AOR #70947 Report a problem | ||
| 8/19/2024 | Contingent | $720,000$169/sqft |
Source:  PAR #222622 Report a problem PAR #222622 Report a problem | ||
| 7/31/2024 | Listed for sale | $720,000$169/sqft |
Source: Royal Gorge AOR #70947 Report a problem | ||
| 7/24/2024 | Pending sale | $720,000$169/sqft |
Source: Royal Gorge AOR #70947 Report a problem | ||
| 7/24/2024 | Contingent | $720,000$169/sqft |
Source: PAR #222622 Report a problem | ||
| 7/9/2024 | Price change | $720,000-3.4%$169/sqft |
Source: Royal Gorge AOR #70947 Report a problem | ||
| 6/14/2024 | Listed for sale | $745,000+70.3%$175/sqft |
Source: Royal Gorge AOR #70947 Report a problem | ||
| 10/25/2016 | Sold | $437,500+32.3%$103/sqft |
Source: Royal Gorge AOR #54987 Report a problem | ||
| 6/21/2006 | Sold | $330,800+379.4%$78/sqft |
Source: Public Record Report a problem | ||
| 10/19/2005 | Sold | $69,000$16/sqft |
Source: Public Record Report a problem | ||


Get pre-qualified for a loan
At Zillow Home Loans, we can pre-qualify you in as little as 5 minutes with no impact to your credit score.An equal housing lender. NMLS #10287.
Sell for more on Zillow
Get a Zillow Showcase℠ listing at no additional cost and you could sell for .
$718,100
2% more
+$14,362
With Zillow Showcase(estimated)
$732,462
