Seller is offering 2-1 Buydown to lower your interest rate and also has boat slip available at Half Moon Bay, please reach out for more information. Live the Hudson Valley Lifestyle from this modern luxury New Construction immersed in nature! Experience lush greens in Summer, burst of color in Fall, & Croton River Views in Winter. Open floorplan, panoramic windows flood every corner w/natural light, dual-level covered wraparound porches & stunning hillside location. Private sanctuary w/vaulted ceilings, inviting living area opens to porch thru glass door creating a seamless blend of indoor-outdoor living. Conveniently located powder rm & Study/Guest Rm w/glass door to porch provides flexible living options. Steps down to lndry, hall bth, Primary BR suite w/ porch access, & addt'l 2 BRs, 1 w/access hall bth & porch. Custom tiled bathrooms. Finished storage. Walk to Silver Lake, shops, hiking/bike trails, kayaking, & 1mile to train. Additional Information: Amenities:Storage,
Sold for $915,000
$915,000
30 Piney Point Avenue, Croton-on-Hudson, NY 10520
3beds
2,079sqft
Single Family Residence, Residential
Built in 2023
10,380 Square Feet Lot
$1,039,200 Zestimate®
$440/sqft
$5,373 Estimated rent
Home value
$1,039,200
$987,000 - $1.09M
$5,373/mo
Zestimate® history
Owner options
List your home for rent
$5,373/mo
Rent Zestimate®
Find your next renter with Zillow Rental Manager. Plus, with online applications, you can quickly screen prospective tenants – for free.
$5,373/mo
Rent Zestimate®
Refinance and save
$6,102/mo
Est. payment
Refinancing to a lower rate could help reduce your monthly payments and save thousands over the life of the loan.
$6,102/mo
Est. payment
Explore your selling options
Work with a Zillow partner agent
Leverage their expertise and Zillow's premium Showcase listings to get your home seen by more buyers.
Get startedList with your own agent
Get your home in front of millions of buyers by listing it on Zillow.
Learn how to do itSell it yourself
Take full control of how buyers see your home on Zillow by listing For Sale by Owner (FSBO).
List your homeWhat's special
Zillow last checked:
Listing updated:
Listed by:
Charles Wilson 256-426-1537,
BHHS River Towns Real Estate 914-271-3300
Bought with:
Charles Wilson, 10401372966
BHHS River Towns Real Estate
Source: OneKey® MLS as distributed by MLS GRID,MLS#: H6248023
Facts & features
Interior
Bedrooms & bathrooms
- Bedrooms: 3
- Bathrooms: 3
- Full bathrooms: 2
- 1/2 bathrooms: 1
Other
- Description: Open floor plan: living area w/vaulted ceilings, slider to covered porch, gourmet kitchen with island, large pantry, dining area, powder room, & Office/Gym/Guest Rm w/ slider to covered porch.
- Level: First
Other
- Description: Primary BR with full bathroom (double vanity, glass enclosed shower) walk-in closet, & French door to covered porch. Bedroom #2 w/two closets & slider to covered porch & access to full hall bathroom w/tub & double vanity. Bedroom#3 w/large closet & hillside view. Washer/Dryer on this level.
- Level: Lower
Other
- Description: Access to outdoors & side yard at ground level. Utilities/Storage Rm/Rec Room. Walls all insulated, sheet rocked, finished floors, & 2 south facing windows. [338 sq ft not included in Total SF]
- Level: Basement
Heating
- Electric, Forced Air
Cooling
- Central Air
Appliances
- Included: Convection Oven, Dishwasher, Dryer, Electric Water Heater, ENERGY STAR Qualified Appliances, Microwave, Refrigerator, Washer
Features
- Cathedral Ceiling(s), Chefs Kitchen, Double Vanity, Eat-in Kitchen, First Floor Bedroom, Kitchen Island, Primary Bathroom, Open Kitchen, Pantry, Quartz/Quartzite Counters
- Flooring: Hardwood
- Windows: Double Pane Windows, New Windows, Oversized Windows
- Basement: Finished,See Remarks,Walk-Out Access
- Attic: None
Interior area
- Total structure area: 2,079
- Total interior livable area: 2,079 sqft
Property
Parking
- Parking features: Carport, Driveway, Off Street
- Has carport: Yes
- Has uncovered spaces: Yes
Features
- Levels: Multi/Split,Three Or More,Tri-Level
- Stories: 3
- Patio & porch: Deck, Terrace, Wrap Around
- Has view: Yes
- View description: Mountain(s), River, Water
- Has water view: Yes
- Water view: River,Water
Lot
- Size: 10,380 Square Feet
- Features: Near Public Transit, Near School, Near Shops, Sloped, Views
Details
- Parcel number: 2203079013000040000044
Construction
Type & style
- Home type: SingleFamily
- Architectural style: Contemporary
- Property subtype: Single Family Residence, Residential
Materials
- Blown-In Insulation, Energy Star, HardiPlank Type, Other
Condition
- Actual
- Year built: 2023
Utilities & green energy
- Sewer: Public Sewer
- Water: Public
- Utilities for property: Trash Collection Public
Community & HOA
Community
- Features: Park
- Security: Fire Sprinkler System
HOA
- Amenities included: Park
Location
- Region: Croton On Hudson
Financial & listing details
- Price per square foot: $440/sqft
- Tax assessed value: $11,000
- Annual tax amount: $25,906
- Date on market: 5/19/2023
- Listing agreement: Exclusive Right To Sell
- Listing terms: Cash
- Inclusions: Door Hardware, Light Fixtures, Oven/Range
Price history
| Date | Event | Price |
|---|---|---|
| 1/5/2024 | Sold | $915,000-5.6%$440/sqft |
Source:  OneKey® MLS as distributed by MLS GRID #H6248023 Report a problem OneKey® MLS as distributed by MLS GRID #H6248023 Report a problem | ||
| 12/1/2023 | Pending sale | $968,888$466/sqft |
Source: OneKey® MLS as distributed by MLS GRID #H6248023 Report a problem | ||
| 9/15/2023 | Price change | $968,888-3.1%$466/sqft |
Source: OneKey® MLS as distributed by MLS GRID #H6248023 Report a problem | ||
| 6/29/2023 | Listed for sale | $999,999$481/sqft |
Source: OneKey® MLS as distributed by MLS GRID #H6248023 Report a problem | ||
Public tax history
Tax history is unavailable.
Neighborhood: 10520
Nearby homes
- $915,000-- bd2 ba2.1k sqft44 Piney Point Rd, Croton On Hudson, NY 10520Sold
- $1,050,0003 bd3 ba2k sqft32 Piney Point Rd, Croton On Hudson, NY 10520Sold
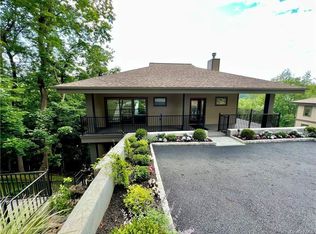
- $645,3002 bd1 ba850 sqft27 Nordica Dr, Croton On Hudson, NY 10520Off Market
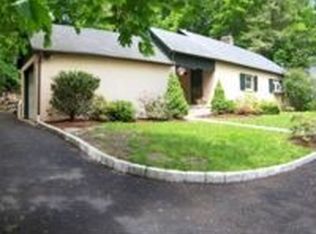
- $895,4003 bd3 ba2.4k sqft28 Piney Point Ave, Croton On Hudson, NY 10520Off Market
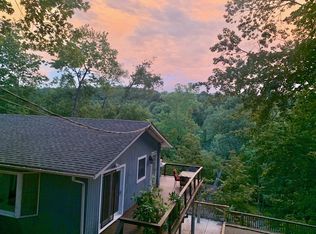
- $1,300,0003 bd3 ba1.9k sqft23 Nordica Dr, Croton On Hudson, NY 10520Pending
- $609,5003 bd2 ba785 sqftNordica Dr, Croton on hudson, NY 10520Off Market
- $704,200-- bd-- ba-- sqft33 Nordica Dr, Croton On Hudson, NY 10520Off Market
- $847,600-- bd-- ba-- sqft29 Piney Point Ave, Croton On Hudson, NY 10520Off Market
- $964,1003 bd2 ba1.7k sqft25 Piney Point Ave, Croton On Hudson, NY 10520Off Market
Nearby schools
GreatSchools rating
- 7/10Pierre Van Cortlandt SchoolGrades: 5-8Distance: 0.7 mi
- 10/10Croton Harmon High SchoolGrades: 9-12Distance: 0.8 mi
- 8/10Carrie E Tompkins SchoolGrades: K-4Distance: 0.9 mi
Schools provided by the listing agent
- Elementary: Carrie E Tompkins School
- Middle: Pierre Van Cortlandt
- High: Croton-Harmon High School
Source: OneKey® MLS as distributed by MLS GRID. This data may not be complete. We recommend contacting the local school district to confirm school assignments for this home.
Get a cash offer in 3 minutes
Find out how much your home could sell for in as little as 3 minutes with a no-obligation cash offer.
Estimated market value
$1,039,200
Get a cash offer in 3 minutes
Find out how much your home could sell for in as little as 3 minutes with a no-obligation cash offer.
Estimated market value
$1,039,200
- New York
- Westchester County
- Croton-on-Hudson
- 10520
- 30 Piney Point Avenue
Nearby cities
Nearby neighborhoods
Nearby zip codes
Other Croton-on-Hudson Topics
- Apartments for Rent in 10520
- Houses for Sale in 10520
- Houses for Rent in 10520
- 10520 Real Estate
- Croton-on-Hudson Condos
- Houses for Sale in Croton-on-Hudson
- Newest Listings in Croton-on-Hudson
- Croton-on-Hudson Home Values
- Croton-on-Hudson Real Estate Agents
- Croton-on-Hudson Refinance
- Croton-on-Hudson Mortgage Rates
