30 Points West Dr, Asheville, NC 28804
Home value
$1,870,900
$1.74M - $2.02M
$7,269/mo
Owner options
$7,269/mo
Rent Zestimate®
Find your next renter with Zillow Rental Manager. Plus, with online applications, you can quickly screen prospective tenants – for free.
$7,269/mo
Rent Zestimate®
$12,277/mo
Est. payment
Refinancing to a lower rate could help reduce your monthly payments and save thousands over the life of the loan.
$12,277/mo
Est. payment
Explore your selling options
Work with a Zillow partner agent
Leverage their expertise and Zillow's premium Showcase listings to get your home seen by more buyers.
Get startedList with your own agent
Get your home in front of millions of buyers by listing it on Zillow.
Learn how to do itSell it yourself
Take full control of how buyers see your home on Zillow by listing For Sale by Owner (FSBO).
List your homeWhat's special
Zillow last checked:
Listing updated:
Cheryl Cannizzaro 954-547-2027,
Howard Hanna Beverly-Hanks Asheville-North
Angie Cullen
Nest Realty Asheville
Facts & features
Interior
Bedrooms & bathrooms
- Bedrooms: 3
- Bathrooms: 4
- Full bathrooms: 3
- 1/2 bathrooms: 1
- Main level bedrooms: 1
Bedroom s
- Features: Ceiling Fan(s), Tray Ceiling(s), Walk-In Closet(s)
- Level: Main
- Area: 110 Square Feet
- Dimensions: 11' 0" X 10' 0"
Bedroom s
- Level: Basement
Bedroom s
- Level: Main
Bedroom s
- Level: Basement
Bathroom full
- Level: Basement
Bathroom full
- Level: Basement
Bathroom half
- Level: Main
Bathroom full
- Level: Basement
Bathroom full
- Level: Basement
Bathroom half
- Level: Main
Breakfast
- Level: Main
Breakfast
- Level: Main
Dining area
- Level: Main
Dining area
- Level: Main
Family room
- Level: Basement
Family room
- Level: Basement
Great room
- Features: Open Floorplan
- Level: Main
Great room
- Level: Main
Kitchen
- Level: Main
Kitchen
- Level: Main
Laundry
- Level: Main
Laundry
- Level: Main
Heating
- Central, Heat Pump, Radiant Floor
Cooling
- Central Air
Appliances
- Included: Dishwasher, Disposal, ENERGY STAR Qualified Refrigerator, Microwave, Tankless Water Heater, Washer/Dryer
- Laundry: Laundry Room
Features
- Breakfast Bar, Pantry, Tray Ceiling(s)(s), Walk-In Closet(s)
- Flooring: Tile, Vinyl, Wood
- Windows: Insulated Windows, Window Treatments
- Basement: Exterior Entry,Interior Entry,Walk-Out Access
- Attic: Pull Down Stairs
Interior area
- Total structure area: 1,924
- Total interior livable area: 3,837 sqft
- Finished area above ground: 1,924
- Finished area below ground: 1,913
Property
Parking
- Total spaces: 4
- Parking features: Driveway, Attached Garage, Garage on Main Level
- Attached garage spaces: 2
- Uncovered spaces: 2
Accessibility
- Accessibility features: Two or More Access Exits, Exterior Curb Cuts, Kitchen 60 Inch Turning Radius, Zero-Grade Entry
Features
- Levels: One
- Stories: 1
- Patio & porch: Covered, Deck
- Has view: Yes
- View description: Long Range
Lot
- Size: 0.16 Acres
- Features: Open Lot, Private, Sloped, Views
Details
- Parcel number: 973089709500000
- Zoning: R7
- Special conditions: Standard
Construction
Type & style
- Home type: SingleFamily
- Architectural style: Transitional
- Property subtype: Single Family Residence
Materials
- Fiber Cement, Shingle/Shake, Stone
- Foundation: Crawl Space
- Roof: Fiberglass,Metal
Condition
- New construction: No
- Year built: 2020
Details
- Builder name: Distinctive Building & Design
Utilities & green energy
- Sewer: Public Sewer
- Water: City
- Utilities for property: Satellite Internet Available, Underground Utilities
Green energy
- Energy efficient items: Insulation
Community & HOA
Community
- Features: Picnic Area, Street Lights, Walking Trails
- Security: Radon Mitigation System, Smoke Detector(s)
- Subdivision: Reynolds Mountain
HOA
- Has HOA: Yes
- HOA fee: $1,950 annually
- HOA name: Tessier Assoc., Stephanie Clark
- HOA phone: 828-254-9842
- Second HOA fee: $2,425 annually
- Second HOA name: Tessier Assoc., Stephanie Clark
- Second HOA phone: 828-284-9842
Location
- Region: Asheville
Financial & listing details
- Price per square foot: $468/sqft
- Tax assessed value: $1,053,500
- Annual tax amount: $10,907
- Date on market: 1/8/2024
- Cumulative days on market: 3 days
- Listing terms: Cash,Conventional
- Road surface type: Stone, Paved
Price history
| Date | Event | Price |
|---|---|---|
| 2/12/2024 | Sold | $1,795,000-5.3%$468/sqft |
Source: | ||
| 1/12/2024 | Pending sale | $1,895,000$494/sqft |
Source: | ||
| 1/8/2024 | Listed for sale | $1,895,000+89.5%$494/sqft |
Source: | ||
| 11/20/2020 | Sold | $1,000,000+0.1%$261/sqft |
Source: | ||
| 8/20/2020 | Pending sale | $999,000$260/sqft |
Source: Beverly-Hanks Biltmore Park #3469024 Report a problem | ||
| 4/16/2020 | Listed for sale | $999,000$260/sqft |
Source: Beverly-Hanks Biltmore Park #3469024 Report a problem | ||
| 2/1/2020 | Listing removed | $999,000$260/sqft |
Source: Beverly-Hanks Biltmore Park #3469024 Report a problem | ||
| 8/5/2019 | Pending sale | $999,000+566%$260/sqft |
Source: Beverly-Hanks Biltmore Park #3469024 Report a problem | ||
| 8/1/2019 | Sold | $150,000-85%$39/sqft |
Source: Public Record Report a problem | ||
| 1/31/2019 | Listed for sale | $999,000+1075.3%$260/sqft |
Source: Beverly-Hanks Biltmore Park #3469024 Report a problem | ||
| 5/23/2016 | Sold | $85,000$22/sqft |
Source: Public Record Report a problem | ||
Public tax history
| Year | Property taxes | Tax assessment |
|---|---|---|
| 2025 | $10,907 +8.6% | $1,102,500 +4.7% |
| 2024 | $10,045 +2.1% | $1,053,500 |
| 2023 | $9,839 +1.1% | $1,053,500 |
| 2022 | $9,733 | $1,053,500 |
| 2021 | $9,733 +1094% | $1,053,500 +1139.4% |
| 2020 | $815 | $85,000 |
| 2019 | $815 +5.5% | $85,000 |
| 2018 | $773 +16.4% | $85,000 +29.2% |
| 2017 | $664 -15% | $65,800 |
| 2016 | $781 +17.7% | $65,800 |
| 2015 | $664 | $65,800 |
| 2014 | $664 | $65,800 |
| 2013 | -- | $65,800 -66.2% |
| 2012 | -- | $194,700 |
| 2011 | -- | $194,700 |
| 2010 | -- | $194,700 |
| 2009 | -- | $194,700 |
Neighborhood: 28804
Nearby homes
- $1,376,9003 bd4 ba3.5k sqft105 Points West Dr, Asheville, NC 28804Off Market

- $1,170,5003 bd4 ba2.9k sqft34 Points West Dr, Asheville, NC 28804Off Market
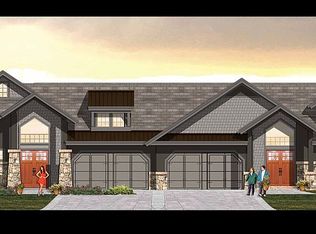
- $--0.32 acres34 & 36 Points West Dr #405406, Asheville, NC 28804Off Market
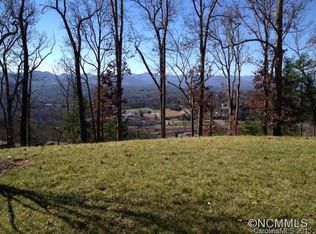
- $1,181,9003 bd4 ba2.9k sqft34 Points West Dr LOT 405, Asheville, NC 28804Off Market

- $1,462,9003 bd4 ba2.9k sqft3 S Point Dr, Asheville, NC 28804Off Market
- $1,294,2003 bd4 ba2.9k sqft36 Points West Dr, Asheville, NC 28804Off Market
- $1,564,4003 bd3 ba1.6k sqft7 S Point Dr, Asheville, NC 28804Off Market
- $1,510,5003 bd4 ba3.4k sqft42 Points West Dr #407, Asheville, NC 28804Off Market
Nearby schools
GreatSchools rating
- 2/10Woodfin ElementaryGrades: K-5Distance: 1.2 mi
- 6/10Clyde A Erwin Middle SchoolGrades: 7-8Distance: 3.8 mi
- 2/10Clyde A Erwin HighGrades: PK,9-12Distance: 3.6 mi
Schools provided by the listing agent
- Elementary: Woodfin/Eblen
- Middle: Clyde A Erwin
- High: Clyde A Erwin
Source: Canopy MLS as distributed by MLS GRID. This data may not be complete. We recommend contacting the local school district to confirm school assignments for this home.
Get a cash offer in 3 minutes
- North Carolina
- Buncombe County
- Asheville
- 28804
- 30 Points West Dr