A great value in the heart of Lamont in this 2+1 bed bungalow with AC. Vinyl windows upgraded on the main floor, & recent shingles on the house and garage. Large master is at the front of the home, and easily supports king sized furniture. The 2nd main floor bedroom is also nicely sized, & has plumbing installed in it to provide the option for main floor laundry. Nice 4 piece bath on the main floor with upgraded vanity, & a second 3 piece bath in the lower level. Open layout for a home of this age, with a large eat in kitchen and a generously sized living room. The 10'x12' deck out the front of the house is a great place to sit & relax. Huge rec room downstairs, with a corner gas fireplace, a 3rd bedroom, and an area that has served as a 2nd kitchen in the past, or could be converted to an additional room. All this on a quiet street with a large lot, a long front driveway that will handle all the vehicles of a busy family, & RV parking at the rear. Weeping tile and sump installed. A nice buy
For sale
C$169,900
30 Prince Dr, Lamont, AB T0B 2R0
3beds
992sqft
Single Family Residence
Built in 1973
7,040 Square Feet Lot
$-- Zestimate®
C$171/sqft
C$-- HOA
What's special
Open layoutHuge rec room downstairsCorner gas fireplaceLarge lot
- 146 days
- 49
- 2
Zillow last checked:
Listing updated:
Listed by:
Chris T Blower,
REMAX River City
Source: RAE,MLS®#: E4489380
Facts & features
Interior
Bedrooms & bathrooms
- Bedrooms: 3
- Bathrooms: 2
- Full bathrooms: 2
Primary bedroom
- Level: Main
Family room
- Level: Lower
- Area: 372.32
- Dimensions: 35.8 x 10.4
Heating
- Forced Air-1, Natural Gas
Cooling
- Air Conditioning-Central, Fan-Ceiling
Appliances
- Included: Dryer, Exhaust Fan, Electric Stove, Gas Stove, Washer, Second Refrigerator, Second Dishwasher
Features
- Flooring: Laminate Flooring
- Basement: Full, Finished
- Fireplace features: Gas
Interior area
- Total structure area: 992
- Total interior livable area: 992.66 sqft
Property
Parking
- Total spaces: 6
- Parking features: Double Garage Detached, RV Access/Parking, Parking-Extra, R.V. Storage, Garage Opener
- Garage spaces: 2
Features
- Levels: 2
Lot
- Size: 7,040 Square Feet
Details
- Additional structures: Storage Shed
Construction
Type & style
- Home type: SingleFamily
- Architectural style: Bungalow
- Property subtype: Single Family Residence
Materials
- Foundation: Slab
- Roof: Asphalt
Condition
- Year built: 1973
Community & HOA
Location
- Region: Lamont
Financial & listing details
- Price per square foot: C$171/sqft
- Date on market: 5/22/2026
- Ownership: Private
Price history
Price history is unavailable.
Public tax history
Tax history is unavailable.
Climate risks
Neighborhood: T0B
Nearby schools
GreatSchools rating
No schools nearby
We couldn't find any schools near this home.


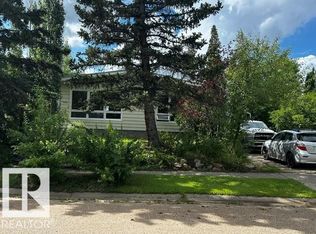

Similar homes
- C$160,0002 bd1 ba848 sqft69 Railway Ave, Dewberry, AB T0B 1G0For Sale
 MLS ID #E4491454, Crystal J Stather, Real Broker. RAE
 - C$175,0003 bd2 ba1k sqft4839 49th St, Lacombe County, AB T0B 3C0For Sale
 MLS ID #E4497678, Shannon M Kowal, Kowal Realty Ltd. RAE
 - C$249,0002 bd1 ba831 sqft532046 Range Road 185, Lamont County, AB T0B 4J5For Sale
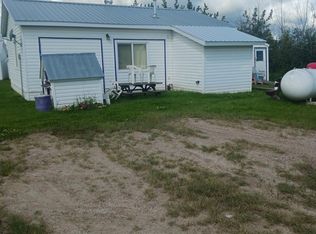 MLS ID #E4504209, Allen Antoniuk, Antoniuk Real Estate Ltd. RAE
 - C$234,9003 bd2 ba1.2k sqftHanford House, Fort Saskatchewan, AB T8L 1N5For Sale
 MLS ID #E4497184, David E Drost, Realty Focus. RAE
