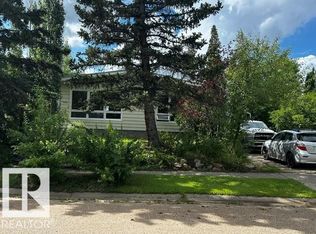
Set on a spacious corner lot, this charming Lamont bungalow offers the space, flexibility, and potential you have been looking for! This inviting home features 3 beds and 2 full baths with a layout designed for comfortable everyday living. The large living room flows into a large dining area, perfect for family dinners and entertaining. The kitchen offers plenty of workspace and connects easily to the main living areas, while the primary bedroom features its own 4 piece ensuite. Two additional bedrooms, another 4 piece bathroom, and main floor laundry add everyday convenience. The full unfinished basement is ready for your ideas, offering potential for a future suite, home gym, workshop, or additional living space. Outside, enjoy a fenced corner lot with a deck and ally access, room to relax and entertain, plus a double attached garage. This home is solid construction with 12"OC floor joists and 16"OC trusses - not a squeek in the floor to be heard. With a little renovation, this will be your dream home!
For sale
C$290,000
5047 46th St, Lamont, AB T0B 2R0
3beds
1,579sqft
Single Family Residence
Built in 1980
8,359 Square Feet Lot
$-- Zestimate®
C$184/sqft
C$-- HOA
What's special
Spacious corner lotInviting homeLarge dining areaTwo additional bedroomsMain floor laundryAlly accessDouble attached garage
- 13 days
- 37
- 0
Zillow last checked:
Listing updated:
Listed by:
Selena Atkinson,
Exp Realty
Source: RAE,MLS®#: E4509642
Facts & features
Interior
Bedrooms & bathrooms
- Bedrooms: 3
- Bathrooms: 2
- Full bathrooms: 2
Primary bedroom
- Level: Main
Heating
- Forced Air-1, Natural Gas
Appliances
- Included: Dishwasher-Built-In, Microwave Hood Fan, Refrigerator, Electric Stove
Features
- Flooring: Carpet, Linoleum
- Basement: Full, Unfinished
Interior area
- Total structure area: 1,579
- Total interior livable area: 1,579 sqft
Video & virtual tour
Property
Parking
- Total spaces: 4
- Parking features: Double Garage Attached, Garage Control, Garage Opener
- Attached garage spaces: 2
Features
- Levels: 1
- Patio & porch: Deck
- Exterior features: Playground Nearby
- Fencing: Fenced
Lot
- Size: 8,359 Square Feet
- Features: Corner Lot, Picnic Area, Playground Nearby, Schools, Shopping Nearby
Construction
Type & style
- Home type: SingleFamily
- Architectural style: Bungalow
- Property subtype: Single Family Residence
Materials
- Foundation: Concrete Perimeter
- Roof: Asphalt
Condition
- Year built: 1980
Community & HOA
Community
- Features: Deck
Location
- Region: Lamont
Financial & listing details
- Price per square foot: C$184/sqft
- Date on market: 9/20/2026
- Ownership: Private
Price history
Price history is unavailable.
Public tax history
Tax history is unavailable.
Climate risks
Neighborhood: T0B
Nearby schools
GreatSchools rating
No schools nearby
We couldn't find any schools near this home.


Similar homes
- C$312,8973 bd2 ba1.1k sqft5040 47th St, Lamont, AB T0B 2R0For Sale
 MLS ID #E4494964, Johnny V Bede, MaxWell Progressive. RAE
 - C$317,0004 bd1 ba1.2k sqft5036 47th St, Lamont, AB T0B 2R0For Sale
 MLS ID #E4503158, Tawnie C Misik, Royal LePage Noralta Real Estate. RAE
 - C$299,5005 bd2 ba1.4k sqft5206 50th St, Lamont, AB T0B 2R0For Sale
 MLS ID #E4504348, Dan Cholak, Realty Advisors Alberta. RAE
 - C$344,9004 bd3 ba1.1k sqft4403 55th Ave, Lamont, AB T0B 2R0For Sale
 MLS ID #E4485066, Dan Cholak, Realty Advisors Alberta. RAE
