Set on two lots in the Village of Chipman, this bungalow offers generous living space on both levels. The main floor includes a spacious living room with wood-burning fireplace, dining area, kitchen, laundry and three bedrooms. The fully finished basement adds a large family and recreation room, two bedrooms, a second kitchen, additional laundry and storage. Outside, enjoy a large deck, backyard fire pit, RV parking, asphalt driveway, two storage sheds and an oversized heated double detached garage. Recent improvements include the metal house roof in 2025, window blinds in 2023, and a gas line and furnace added to the garage in 2022. Additional features include hot-water in-floor heating and hot water on demand. Approximately 30 minutes east of Sherwood Park.
For sale
C$379,900
4844 47th Ave, Chipman, AB T0B 0W0
5beds
1,681sqft
Single Family Residence
Built in 1986
0.29 Acres Lot
$-- Zestimate®
C$226/sqft
C$-- HOA
What's special
Wood-burning fireplaceDining areaFully finished basementSecond kitchenAdditional laundryLarge deckBackyard fire pit
- 31 days
- 15
- 0
Zillow last checked:
Listing updated:
Listed by:
Jason Hafso,
MaxWell Challenge Realty
Source: RAE,MLS®#: E4507296
Facts & features
Interior
Bedrooms & bathrooms
- Bedrooms: 5
- Bathrooms: 3
- Full bathrooms: 3
Primary bedroom
- Level: Main
Family room
- Level: Basement
- Area: 621.03
- Dimensions: 38.1 x 16.3
Heating
- In Floor Heat System, Natural Gas
Cooling
- Fan-Ceiling
Appliances
- Included: Dishwasher-Built-In, Exhaust Fan, Microwave Hood Fan, Microwave, Second Dryer, Second Refrigerator, Second Stove, Second Washer
Features
- No Smoking Home
- Flooring: Carpet, Laminate Flooring, Linoleum
- Windows: Window Coverings, Vinyl Windows
- Basement: Full, Finished
- Fireplace features: Wood Burning
Interior area
- Total structure area: 1,681
- Total interior livable area: 1,681 sqft
Property
Parking
- Total spaces: 8
- Parking features: Double Garage Detached, Front/Rear Drive Access, Heated Garage, Insulated, Oversized, RV Access/Parking, R.V. Storage, Garage Opener
- Garage spaces: 2
- Has uncovered spaces: Yes
Features
- Levels: 2
- Patio & porch: Deck
- Exterior features: Landscaped, Fire Pit
- Fencing: Partial,Partially Fenced
Lot
- Size: 0.29 Acres
- Features: Flat Site, Landscaped
Details
- Additional structures: Storage Shed
- Other equipment: TV Wall Mount
Construction
Type & style
- Home type: SingleFamily
- Architectural style: Bungalow
- Property subtype: Single Family Residence
Materials
- Foundation: Concrete Perimeter
- Roof: Metal
Condition
- Year built: 1986
Community & HOA
Community
- Features: Deck, Fire Pit, No Smoking Home
- Security: Smoke Detector(s), Detectors Smoke
Location
- Region: Chipman
Financial & listing details
- Price per square foot: C$226/sqft
- Date on market: 9/5/2026
- Ownership: Private
Price history
Price history is unavailable.
Public tax history
Tax history is unavailable.
Climate risks
Neighborhood: T0B
Nearby schools
GreatSchools rating
No schools nearby
We couldn't find any schools near this home.

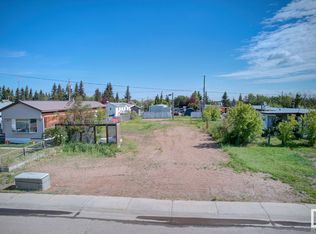

Similar homes
- C$399,0005 bd3 ba1.4k sqft5019 48th Ave, Chipman, AB T0B 0W0For Sale
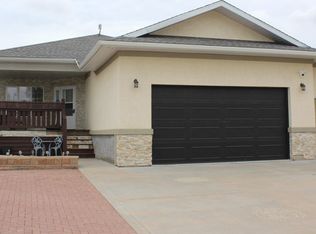 MLS ID #E4490221, Shannon M Kowal, Kowal Realty Ltd. RAE
 - C$419,5004 bd2 ba1.3k sqft5404 52nd Ave, Lamont, AB T0B 2R0For Sale
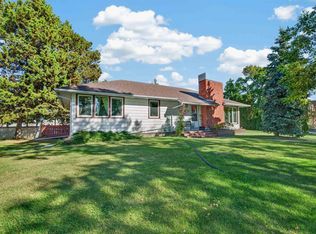 MLS ID #E4511526, Brendan Kelly, RE/MAX Edge Realty. RAE
 - C$349,9003 bd1 ba1.2k sqft535062 Range Road 180 Rd, Lamont County, AB T0B 2B0For Sale
 MLS ID #E4508347, Brent W Kellington, Royal LePage Noralta Real Estate. RAE
 - C$389,9004 bd3 ba1.2k sqft4611 50a Ave, Lamont, AB T0B 2R0For Sale
 MLS ID #E4483655, Dan Cholak, Realty Advisors Alberta. RAE
