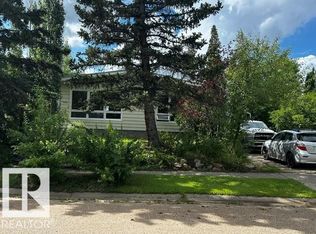
This well-kept bungalow sits on an expansive 4.5-lot property and offers 1,381 sq. ft., 4 bedrooms and 2 bathrooms. The impressive 32'11" x 24'11" insulated detached garage accommodates up to 4 vehicles and features two overhead doors, including an RV-height door, plus a storage loft. The driveway provides parking for 2 additional vehicles. The country kitchen offers ample cabinetry, while a wood-burning fireplace adds warmth and charm. The fully finished basement includes a spacious recreation room and a second living room. Outside, enjoy professionally landscaped, fenced grounds and a large patio. Located across from the hospital and within walking distance of K–12 schools and downtown shops and services, this home offers convenient access to Highway 15, the Scotford/Fort Saskatchewan industrial area and nearby Elk Island National Park. Enjoy small-town living with space inside and out!
For sale
C$419,500
5404 52nd Ave, Lamont, AB T0B 2R0
4beds
1,381sqft
Single Family Residence
Built in 1953
-- sqft lot
$-- Zestimate®
C$304/sqft
C$-- HOA
What's special
Fully finished basementSpacious recreation roomProfessionally landscaped fenced groundsLarge patio
- 3 days
- 1
- 0
Zillow last checked:
Listing updated:
Listed by:
Brendan Kelly,
RE/MAX Edge Realty
Source: RAE,MLS®#: E4511526
Facts & features
Interior
Bedrooms & bathrooms
- Bedrooms: 4
- Bathrooms: 2
- Full bathrooms: 2
Primary bedroom
- Level: Main
Heating
- Forced Air-2, Natural Gas
Appliances
- Included: Dishwasher-Built-In, Dryer, Refrigerator, Electric Stove, Washer
Features
- Workshop
- Flooring: Carpet, Hardwood, Linoleum
- Windows: Window Coverings
- Basement: Full, Finished
- Fireplace features: Wood Burning
Interior area
- Total structure area: 1,381
- Total interior livable area: 1,381 sqft
Video & virtual tour
Property
Parking
- Total spaces: 6
- Parking features: Double Garage Detached, Insulated, Oversized, RV Access/Parking, Tandem, R.V. Storage
- Garage spaces: 2
Features
- Levels: 2
- Exterior features: Landscaped, Playground Nearby
- Fencing: Fenced
Lot
- Features: Corner Lot, Near Golf Course, Landscaped, Playground Nearby, Schools, Golf Nearby
- Residential vegetation: Fruit Trees/Shrubs
Construction
Type & style
- Home type: SingleFamily
- Architectural style: Bungalow
- Property subtype: Single Family Residence
Materials
- Foundation: Concrete Perimeter
- Roof: Asphalt
Condition
- Year built: 1953
Community & HOA
Community
- Features: Workshop
Location
- Region: Lamont
Financial & listing details
- Price per square foot: C$304/sqft
- Date on market: 10/2/2026
- Ownership: Private
Price history
Price history is unavailable.
Public tax history
Tax history is unavailable.
Climate risks
Neighborhood: T0B
Nearby schools
GreatSchools rating
No schools nearby
We couldn't find any schools near this home.

Similar homes
- C$449,9003 bd3 ba1.8k sqft5031 51st Ave, Lamont, AB T0B 2R0For Sale
 MLS ID #E4506231, Dan Cholak, Realty Advisors Alberta. RAE
 - C$389,9004 bd3 ba1.2k sqft4611 50a Ave, Lamont, AB T0B 2R0For Sale
 MLS ID #E4483655, Dan Cholak, Realty Advisors Alberta. RAE
 - C$519,9005 bd4 ba1.7k sqft5040 51st Ave, Lamont, AB T0B 2R0For Sale
 MLS ID #E4508034, Tatum Fitton, ComFree. RAE
 - C$317,0004 bd1 ba1.2k sqft5036 47th St, Lamont, AB T0B 2R0For Sale
 MLS ID #E4503158, Tawnie C Misik, Royal LePage Noralta Real Estate. RAE
