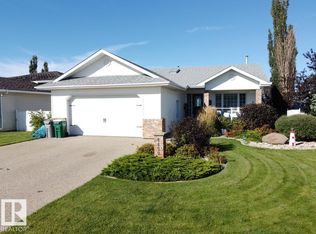
MostTempting Buy.... for this upgraded approx 1170 sq ft bungalow with 3 baths and 4 bedrooms. Large open kitchen with an abundance and upgraded cabinets and drawers. Fully finished basement with summer kitchen. Large living and dining area with a featured masonry wood burning fireplace. Large double insulated attached garage. Professionally landscaped and fenced south facing back yard bordering onto a large open greenbelt. Very well kept home with many upgrades including windows, shingles & flooring. Lamont is on a major highway to the Fort Saskatchewan/Conklin oil and gas activity and is only 15 minutes east on Highway 15 from the Heartland Fort Saskatchewan Industrial Corridor. It has an active modern hospital, schools from K-12, indoor and outdoor recreational facilities and a vibrant downtown core. Social clubs and events are available for all age groups. Renown Elk Island National Park famous for its wildlife and abundance of nature trails is only 3 paved miles to the south. An Amazing Value ....
For sale
C$344,900
4403 55th Ave, Lamont, AB T0B 2R0
4beds
1,172sqft
Single Family Residence
Built in 1981
-- sqft lot
$-- Zestimate®
C$294/sqft
C$-- HOA
What's special
Large open kitchen
- 167 days
- 20
- 0
Zillow last checked:
Listing updated:
Listed by:
Dan Cholak,
Realty Advisors Alberta
Source: RAE,MLS®#: E4485066
Facts & features
Interior
Bedrooms & bathrooms
- Bedrooms: 4
- Bathrooms: 3
- Full bathrooms: 2
- 1/2 bathrooms: 1
Primary bedroom
- Level: Main
Heating
- Forced Air-1, Natural Gas
Appliances
- Included: Dishwasher-Built-In, Dryer, Refrigerator, Electric Stove, Gas Stove, Washer, Gas Water Heater
Features
- Flooring: Carpet, Hardwood, Vinyl Plank
- Basement: Full, Finished
- Fireplace features: Wood Burning
Interior area
- Total structure area: 1,172
- Total interior livable area: 1,172 sqft
Property
Parking
- Total spaces: 2
- Parking features: Double Garage Attached
- Attached garage spaces: 2
Features
- Levels: 2
- Patio & porch: Deck
- Exterior features: Landscaped, Playground Nearby, Private Setting, Vegetable Garden
- Fencing: Fenced
Lot
- Features: Landscaped, Level, Playground Nearby, Private, Schools, Shopping Nearby, Vegetable Garden
- Topography: Level
- Residential vegetation: Fruit Trees/Shrubs
Construction
Type & style
- Home type: SingleFamily
- Architectural style: Bungalow
- Property subtype: Single Family Residence
Materials
- Foundation: Concrete Perimeter
- Roof: Asphalt
Condition
- Year built: 1981
Community & HOA
Community
- Features: Deck, Hot Water Natural Gas
Location
- Region: Lamont
Financial & listing details
- Price per square foot: C$294/sqft
- Date on market: 5/1/2026
- Ownership: Private
Price history
Price history is unavailable.
Public tax history
Tax history is unavailable.
Climate risks
Neighborhood: T0B
Nearby schools
GreatSchools rating
No schools nearby
We couldn't find any schools near this home.


Similar homes
- C$389,9004 bd3 ba1.2k sqft4611 50a Ave, Lamont, AB T0B 2R0For Sale
 MLS ID #E4483655, Dan Cholak, Realty Advisors Alberta. RAE
 - C$329,9003 bd1 ba1.2k sqft5503 44th St, Lamont, AB T0B 2R0For Sale
 MLS ID #E4511899, Irene Zucht, RE/MAX Elite. RAE
 - C$317,0004 bd1 ba1.2k sqft5036 47th St, Lamont, AB T0B 2R0For Sale
 MLS ID #E4503158, Tawnie C Misik, Royal LePage Noralta Real Estate. RAE
 - C$312,8973 bd2 ba1.1k sqft5040 47th St, Lamont, AB T0B 2R0For Sale
 MLS ID #E4494964, Johnny V Bede, MaxWell Progressive. RAE
