Skip main navigation
Sold for $440,000
  • $440,000

    30 Prosperity Court #1, Southington, CT 06489

    2beds
    1,387sqft
    Condominium
    Built in 2008
    -- sqft lot
    $469,700 Zestimate®
    $317/sqft
    $2,299 Estimated rent

    Home value

    $469,700

    $446,000 - $493,000

    $2,299/mo

    Zestimate® history
    Loading
    Loading...

    Owner options

    List your home for rent

    $2,299/mo

    Rent Zestimate®

    Find your next renter with Zillow Rental Manager. Plus, with online applications, you can quickly screen prospective tenants – for free.

    Learn more

    $2,299/mo

    Rent Zestimate®

    Refinance and save

    $3,481/mo

    Est. payment

    Refinancing to a lower rate could help reduce your monthly payments and save thousands over the life of the loan.

    See today's rates

    $3,481/mo

    Est. payment

    Explore your selling options

    Work with a Zillow partner agent

    Leverage their expertise and Zillow's premium Showcase listings to get your home seen by more buyers.

    Get started

    List with your own agent

    Get your home in front of millions of buyers by listing it on Zillow.

    Learn how to do it

    Sell it yourself

    Take full control of how buyers see your home on Zillow by listing For Sale by Owner (FSBO).

    List your home

    What's special

    Gas fireplaceVaulted ceilingCeiling fanExpansive basementTray ceilingShower comboDouble sinks
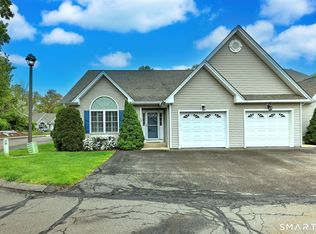
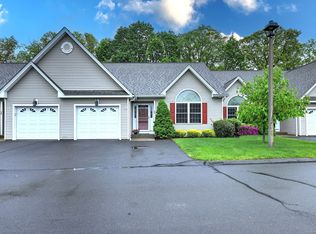
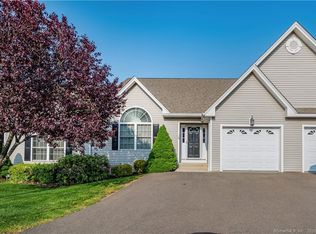
    Perfection sums up this end unit with a two car garage. Seclusion and private setting sets the stage for this 55 & over complex. The welcoming foyer brings you to an open floor plan to include your kitchen, dining room and living room. The kitchen is designed for today's living - an abundance of cabinets, over sized granite island, recessed lighting and generous space to cook up a storm. The dining room is for family and guests to enjoy chatting and eating together. A slider is located right off the dining room to the deck. The living room is accented with a tray ceiling, gas fireplace with built-ins to either side of fireplace, hardwood flooring and recessed lighting. The primary bedroom features a tray ceiling, full bath w/ double sinks, hardwood flooring and a walk-in closet. A second bedroom is enriched with a palladium window, vaulted ceiling, hardwood flooring and ceiling fan. Second bathroom has a walk-in whirlpool bath/shower combo. Separate first floor laundry room with lots of storage Many other highlights include a 2 car garage, security system, plenty of recessed lighting, expansive basement with seasonal walk-in closet, and living room wired for surround sound.

    Zillow last checked:

    Listing updated:

    Listed by:

    Sherry L. Davenport 860-302-8811,

    Putnam Agency Real Estate LLC 860-628-5691,

    Rebecca Davis 860-302-7679,

    Putnam Agency Real Estate LLC

    Bought with:

    Jennifer L. Hunt, RES.0795743

    Berkshire Hathaway NE Prop.

    Source: Smart MLS,MLS#: 24009937MLS Logo

    Facts & features

    Interior

    Bedrooms & bathrooms
    • Bedrooms: 2
    • Bathrooms: 2
    • Full bathrooms: 2
    Primary bedroom
    • Features: High Ceilings, Vaulted Ceiling(s), Bedroom Suite, Ceiling Fan(s), Full Bath, Hardwood Floor
    • Level: Main
    • Area: 182 Square Feet
    • Dimensions: 13 x 14
    Bedroom
    • Features: Palladian Window(s), High Ceilings, Ceiling Fan(s), Hardwood Floor
    • Level: Main
    • Area: 130 Square Feet
    • Dimensions: 10 x 13
    Dining room
    • Features: Sliders, Tile Floor
    • Level: Main
    • Area: 120 Square Feet
    • Dimensions: 10 x 12
    Living room
    • Features: High Ceilings, Built-in Features, Ceiling Fan(s), Gas Log Fireplace, Hardwood Floor
    • Level: Main
    • Area: 225 Square Feet
    • Dimensions: 15 x 15
    Heating
    • Forced Air, Natural Gas
    Cooling
    • Central Air
    Appliances
    • Included: Oven/Range, Microwave, Refrigerator, Dishwasher, Water Heater
    • Laundry: Main Level
    Features
    • Open Floorplan
    • Windows: Thermopane Windows
    • Basement: Full,Unfinished
    • Attic: None
    • Number of fireplaces: 1
    • Common walls with other units/homes: End Unit
    Interior area
    • Total structure area: 1,387
    • Total interior livable area: 1,387 sqft
    • Finished area above ground: 1,387

    Property

    Parking
    • Total spaces: 2
    • Parking features: Attached, Garage Door Opener
    • Attached garage spaces: 2
    Features
    • Stories: 1
    • Patio & porch: Deck
    • Exterior features: Lighting
    Details
    • Additional structures: Gazebo
    • Parcel number: 2575084
    • Zoning: R-12

    Construction

    Type & style
    • Home type: Condo
    • Architectural style: Ranch
    • Property subtype: Condominium
    • Attached to another structure: Yes
    Materials
    • Vinyl Siding
    Condition
    • New construction: No
    • Year built: 2008

    Utilities & green energy

    • Sewer: Public Sewer
    • Water: Public
    • Utilities for property: Cable Available
    Green energy
    • Energy efficient items: Windows

    Community & neighborhood

    Community
    • Community features: Adult Community 55
    Senior living
    • Senior community: Yes
    Location
    • Region: Southington

    HOA & financial

    HOA
    • Has HOA: Yes
    • HOA fee: $310 monthly
    • Amenities included: Management
    • Services included: Maintenance Grounds, Trash, Snow Removal

    Price history

    DateEventPrice
    5/29/2024Sold$440,000+10%$317/sqft
    Source: Smart MLS #24009937 Report a problem
    4/23/2024Pending sale$399,900$288/sqft
    Source: Smart MLS #24009937 Report a problem
    4/22/2024Listed for sale$399,900+40.8%$288/sqft
    Source: Smart MLS #24009937 Report a problem
    12/3/2008Sold$284,000$205/sqft
    Source: Public Record Report a problem

    Public tax history

    YearProperty taxesTax assessment
    2025$7,143 +5.6%$215,080
    2024$6,762 +3.6%$215,080
    2023$6,530 +4.2%$215,080
    2022$6,265 +0.3%$215,080
    2021$6,244 +6%$215,080 +11.8%
    2020$5,893 0%$192,390
    2019$5,895 +0.5%$192,390
    2018$5,864 $192,390
    2017$5,864 +9.1%$192,390 +4.3%
    2015$5,377 +2.8%$184,530
    2014$5,233 +3.3%$184,530
    2013$5,067 -0.1%$184,530
    2012$5,071 +7.1%$184,530 -5.4%
    2011$4,737 +1.1%$195,090
    2010$4,686 +3.2%$195,090
    2009$4,540 $195,090

    Find assessor info on the county website

    Neighborhood: 06489

    Nearby schools

    GreatSchools rating
    Schools provided by the listing agent
    • High: Southington

    Source: Smart MLS. This data may not be complete. We recommend contacting the local school district to confirm school assignments for this home.

    Get pre-qualified for a loan
    At Zillow Home Loans, we can pre-qualify you in as little as 5 minutes with no impact to your credit score.

    An equal housing lender. NMLS #10287.

    Sell for more on Zillow
    Get a Zillow Showcase℠ listing at no additional cost and you could sell for .
    $469,700
    2% more
    +$9,394
    With Zillow Showcase(estimated)
    $479,094