Skip main navigation
Under contract
  • Price cut: $10K (6/20)
    $440,000

    30 Prosperity Court #12, Southington, CT 06489

    2beds
    1,212sqft
    : 
    Loading
    Get pre-qualified
    Condominium
    Built in 2010
    -- sqft lot
    $434,900 Zestimate®
    $363/sqft
    $345/mo HOA

    What's special

    Attached garagePlantation shutters throughoutPristine ranch-style condoOpen-concept layout
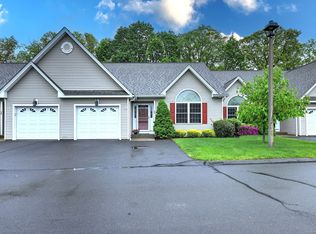
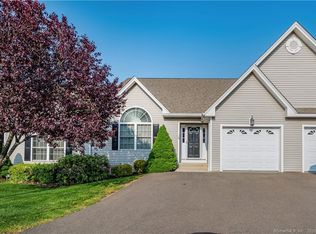
    Discover the perfect blend of modern comfort and effortless living at 30 Prosperity Court. This pristine Ranch-style condo offers a rare opportunity to own a 2010-built home that feels like new. True 55 and up ranch which is hard to find. This unit is an end unit in a small 34 unit complex. Designed for those who value both style and simplicity, the open-concept layout features 1,212 SQFT of light-filled space, perfect for entertaining or quiet afternoons. Plantation shutters throughout elevate the esthetic of this unit. Skip the weekend chores and enjoy the perks of a meticulously maintained community. With an attached garage and a layout that maximizes every inch of its "above-grade" footprint, this home is a sanctuary for those looking to downsize without compromising on quality. If you are seeking a peaceful retreat near Southington's vibrant town center, this home is ready to welcome you.
    69 days
    |
    998
    |
    15
    |

    Zillow last checked:

    Listing updated:

    Listed by:

    Laureen G. Kennedy (203)671-1817,

    Coldwell Banker Realty 203-272-1633,

    Kevin Kennedy 203-233-9675,

    Coldwell Banker Realty

    Source: Smart MLS,MLS#: 24174535MLS Logo

      Facts & features

      Interior

      Bedrooms & bathrooms
      • Bedrooms: 2
      • Bathrooms: 2
      • Full bathrooms: 2
      Primary bedroom
      • Features: Full Bath, Stall Shower, Walk-In Closet(s), Hardwood Floor
      • Level: Main
      • Area: 182 Square Feet
      • Dimensions: 13 x 14
      Bedroom
      • Features: Palladian Window(s), Cathedral Ceiling(s), Ceiling Fan(s), Hardwood Floor
      • Level: Main
      • Area: 165 Square Feet
      • Dimensions: 11 x 15
      Dining room
      • Features: Sliders, Hardwood Floor
      • Level: Main
      • Area: 228 Square Feet
      • Dimensions: 12 x 19
      Living room
      • Features: Cathedral Ceiling(s), Ceiling Fan(s), Hardwood Floor
      • Level: Main
      • Area: 208 Square Feet
      • Dimensions: 13 x 16
      Heating
      • Forced Air, Natural Gas
      Cooling
      • Central Air
      Appliances
      • Included: Oven/Range, Microwave, Refrigerator, Dishwasher, Washer, Dryer, Gas Water Heater, Water Heater
      • Laundry: Main Level
      Features
      • Wired for Data, Open Floorplan
      • Doors: Storm Door(s)
      • Windows: Thermopane Windows
      • Basement: Full,Unfinished
      • Attic: Access Via Hatch
      • Has fireplace: No
      • Common walls with other units/homes: End Unit
      Interior area
      • Total structure area: 1,212
      • Total interior livable area: 1,212 sqft
      • Finished area above ground: 1,212

      Property

      Parking
      • Total spaces: 1
      • Parking features: Attached, Garage Door Opener
      • Attached garage spaces: 1
      Accessibility
      • Accessibility features: 32" Minimum Door Widths
      Features
      • Stories: 1
      • Patio & porch: Deck
      • Exterior features: Rain Gutters, Lighting
      Details
      • Parcel number: 2591011
      • Zoning: R-12

      Construction

      Type & style
      • Home type: Condo
      • Architectural style: Ranch
      • Property subtype: Condominium
      • Attached to another structure: Yes
      Materials
      • Vinyl Siding
      Condition
      • New construction: No
      • Year built: 2010

      Utilities & green energy

      • Sewer: Public Sewer
      • Water: Public
      • Utilities for property: Underground Utilities
      Green energy
      • Energy efficient items: Doors, Windows

      Community & HOA

      Community
      • Features: Adult Community 55, Golf, Health Club, Library, Medical Facilities, Park, Pool, Shopping/Mall
      • Senior community: Yes
      HOA
      • Has HOA: Yes
      • Services included: Maintenance Grounds, Trash, Snow Removal, Insurance
      • HOA fee: $345 monthly
      Location
      • Region: Southington

      Financial & listing details

      • Price per square foot: $363/sqft
      • Tax assessed value: $195,270
      • Annual tax amount: $6,485
      • Date on market: 5/11/2026

        Estimated market value

        $434,900

        $413,000 - $457,000

        $2,186/mo

        Price history

        DateEventPrice
        7/20/2026Pending sale$440,000$363/sqft
        Source: Smart MLS #24174535 Report a problem
        6/20/2026Price change$440,000-2.2%$363/sqft
        Source: Smart MLS #24174535 Report a problem
        5/11/2026Listed for sale$450,000+23.3%$371/sqft
        Source: Smart MLS #24174535 Report a problem
        7/14/2023Sold$365,000+5.8%$301/sqft
        Source: Smart MLS #170565315 Report a problem
        7/10/2023Pending sale$345,000$285/sqft
        Source: Smart MLS #170565315 Report a problem
        4/28/2023Contingent$345,000$285/sqft
        Source: Smart MLS #170565315 Report a problem
        4/25/2023Listed for sale$345,000+30.2%$285/sqft
        Source: Smart MLS #170565315 Report a problem
        6/25/2010Sold$264,900$219/sqft
        Source: Smart MLS #G527605 Report a problem

        Public tax history

        YearProperty taxesTax assessment
        2025$6,485 +5.6%$195,270
        2024$6,139 +3.6%$195,270
        2023$5,928 +4.2%$195,270
        2022$5,688 +0.3%$195,270
        2021$5,669 +7.2%$195,270 +13.1%
        2020$5,286 0%$172,590
        2019$5,288 +0.5%$172,590
        2018$5,261 $172,590
        2017$5,261 +9.2%$172,590 +4.4%
        2015$4,818 +2.8%$165,350
        2014$4,689 +3.3%$165,350
        2013$4,541 -0.1%$165,350
        2012$4,544 +8.8%$165,350 -3.9%
        2011$4,176 +1.1%$171,990
        2010$4,131 $171,990
        Find assessor info on the county website

        Monthly payment

        Est. payment

        Payment breakdown

        Explore the cost of this home by adjusting the details. Changes won't be saved.
        All calculations are estimates and provided by Zillow, Inc. for informational purposes only. Actual amounts may vary.
        HOA fees may include property taxes on listings classified as Co-Ops. Contact the listing agent and/or owner for fee details.
        Mortgage interest rates are dependent on a number of factors, including credit score, down payment, and repayment length. Interest rate data provided by Zillow Group Marketplace, Inc. as of 1/1/1970 from various mortgage lenders with which we have lead or other similar arrangements; the Estimated Payment is an average of those rates.
        See how much you could borrow to make a competitive offer.

        Climate risks

        Neighborhood: 06489

        Getting around

        54 / 100
        Somewhat Walkable
        30 / 100
        Somewhat Bikeable

        Nearby schools

        GreatSchools rating
        Schools provided by the listing agent
        • Elementary: William H. Hatton
        • Middle: Depaolo
        • High: Southington

        Source: Smart MLS. This data may not be complete. We recommend contacting the local school district to confirm school assignments for this home.

        A local agent can set up tours, give advice and negotiate with sellers.

        Browse local experts

        Similar homes