Skip main navigation
Sold for $440,000
  • $440,000

    30 Quincy Ct, Sterling, VA 20165

    2beds
    1,204sqft
    Townhouse
    Built in 1985
    1,307 Square Feet Lot
    $443,100 Zestimate®
    $365/sqft
    $2,511 Estimated rent

    Home value

    $443,100

    $421,000 - $465,000

    $2,511/mo

    Zestimate® history
    Loading
    Loading...

    Owner options

    List your home for rent

    $2,511/mo

    Rent Zestimate®

    Find your next renter with Zillow Rental Manager. Plus, with online applications, you can quickly screen prospective tenants – for free.

    Learn more

    $2,511/mo

    Rent Zestimate®

    Refinance and save

    $2,775/mo

    Est. payment

    Refinancing to a lower rate could help reduce your monthly payments and save thousands over the life of the loan.

    See today's rates

    $2,775/mo

    Est. payment

    Explore your selling options

    Work with a Zillow partner agent

    Leverage their expertise and Zillow's premium Showcase listings to get your home seen by more buyers.

    Get started

    List with your own agent

    Get your home in front of millions of buyers by listing it on Zillow.

    Learn how to do it

    Sell it yourself

    Take full control of how buyers see your home on Zillow by listing For Sale by Owner (FSBO).

    List your home

    What's special

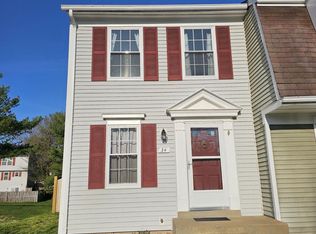
    Welcome to 30 Quincy Ct, a beautifully updated 2-bedroom, 2-bath townhome in the highly sought-after Countryside community of Sterling. This inviting home offers modern comfort, thoughtful upgrades, and an easy-flow layout ideal for everyday living. The bright main level features durable vinyl plank flooring and an updated kitchen with stainless steel appliances, quartz countertops, white soft-close cabinets, and a charming bay window that fills the space with natural light. The home features a bright main level that opens through new sliding glass doors to a brand-new composite deck overlooking a charming paver patio. Upstairs, you’ll find two comfortable bedrooms and a full bath, while the finished basement offers a spacious rec room, a second full bathroom, and a convenient laundry area. This home has been extensively refreshed in 2025, including new HVAC, attic insulation, rear siding, back bedroom windows, sliding glass door, stair carpet, updated door handles and locks, new basement light fixtures, backside lighting and electrical, newly replaced backside eaves, and a brand-new outdoor shed. These thoughtful improvements ensure comfort, efficiency, and peace of mind for years to come. Step outside and embrace the Countryside lifestyle you’ve always wanted: multiple community swimming pools, tennis and basketball courts, playgrounds, a catch-and-release pond, and nearly 10 miles of paved walking/biking trails through peaceful wooded areas. Minutes away await Algonkian Regional Park on the Potomac River (golf, boating, picnics, Volcano Island Waterpark), Horsepen Run Nature Preserve, the W&OD Trail, Claude Moore Park, local wineries and breweries, One Loudoun, Dulles Town Center, and easy access to Route 7, Route 28, and Dulles Airport. Complete with two assigned parking spaces and abundant guest parking, this freshly updated home in an unbeatable location is ready for you to move in and start living your best life. Come see 30 Quincy Ct today—this one truly won’t last!

    Zillow last checked:

    Listing updated:

    Listed by:

    Jackie Eul 571-277-0304,

    Samson Properties,

    Listing Team: Fox Homes Team

    Bought with:

    Denise Finley, 0225232411

    Pearson Smith Realty, LLC

    Source: Bright MLS,MLS#: VALO2111326MLS Logo

    Facts & features

    Interior

    Bedrooms & bathrooms
    • Bedrooms: 2
    • Bathrooms: 2
    • Full bathrooms: 2
    Basement
    • Area: 435
    Heating
    • Forced Air, Electric
    Cooling
    • Central Air, Ceiling Fan(s), Electric
    Appliances
    • Included: Microwave, Built-In Range, Dishwasher, Disposal, Dryer, Oven/Range - Electric, Refrigerator, Stainless Steel Appliance(s), Washer, Water Heater, Electric Water Heater
    • Laundry: In Basement
    Features
    • Attic, Breakfast Area, Ceiling Fan(s), Upgraded Countertops, Combination Dining/Living, Kitchen - Gourmet
    • Flooring: Luxury Vinyl, Carpet
    • Doors: Sliding Glass, Storm Door(s)
    • Windows: Bay/Bow
    • Basement: Partial,Windows
    • Number of fireplaces: 1
    • Fireplace features: Decorative
    Interior area
    • Total structure area: 1,313
    • Total interior livable area: 1,204 sqft
    • Finished area above ground: 878
    • Finished area below ground: 326

    Property

    Parking
    • Total spaces: 2
    • Parking features: Assigned, Parking Lot
    • Details: Assigned Parking, Assigned Space #: 46
    Accessibility
    • Accessibility features: None
    Features
    • Levels: Three
    • Stories: 3
    • Patio & porch: Deck, Patio
    • Pool features: Community
    • Fencing: Back Yard,Wood
    Lot
    • Size: 1,307 sqft
    • Features: Backs - Open Common Area
    Details
    • Additional structures: Above Grade, Below Grade
    • Parcel number: 028463480000
    • Zoning: PDH3
    • Special conditions: Standard

    Construction

    Type & style
    • Home type: Townhouse
    • Architectural style: Colonial
    • Property subtype: Townhouse
    Materials
    • Aluminum Siding, Combination
    • Foundation: Concrete Perimeter
    Condition
    • New construction: No
    • Year built: 1985

    Utilities & green energy

    • Sewer: Public Sewer
    • Water: Public

    Community & neighborhood

    Location
    • Region: Sterling
    • Subdivision: Countryside

    HOA & financial

    HOA
    • Has HOA: Yes
    • HOA fee: $117 monthly
    • Amenities included: Basketball Court, Bike Trail, Common Grounds, Community Center, Jogging Path, Pool, Reserved/Assigned Parking, Tennis Court(s), Tot Lots/Playground, Picnic Area
    • Services included: Common Area Maintenance, Management, Pool(s), Reserve Funds, Road Maintenance, Recreation Facility, Snow Removal, Trash
    • Association name: COUNTRYSIDE

    Other

    Other facts
    • Listing agreement: Exclusive Agency
    • Listing terms: Cash,Conventional,FHA,Negotiable,VA Loan
    • Ownership: Fee Simple

    Price history

    DateEventPrice
    2/12/2026Sold$440,000$365/sqft
    Source: Bright MLS #VALO2111326 Report a problem
    1/14/2026Contingent$440,000$365/sqft
    Source: Bright MLS #VALO2111326 Report a problem
    11/19/2025Listed for sale$440,000+14.3%$365/sqft
    Source: Bright MLS #VALO2111326 Report a problem
    6/15/2022Sold$385,000+5.5%$320/sqft
    Source: Bright MLS #VALO2025306 Report a problem
    5/21/2022Pending sale$365,000$303/sqft
    Source: Bright MLS #VALO2025306 Report a problem
    5/18/2022Listed for sale$365,000+17.7%$303/sqft
    Source: Bright MLS #VALO2025306 Report a problem
    3/28/2019Sold$309,990$257/sqft
    Source: Public Record Report a problem
    2/26/2019Pending sale$309,990$257/sqft
    Source: Century 21 Redwood Realty #VALO268522 Report a problem
    2/23/2019Listed for sale$309,990+203.9%$257/sqft
    Source: Century 21 Redwood Realty #VALO268522 Report a problem
    6/19/1995Sold$102,000$85/sqft
    Source: Public Record Report a problem

    Public tax history

    YearProperty taxesTax assessment
    2025$3,390 +3.4%$421,150 +11.1%
    2024$3,278 -0.4%$378,940 +0.7%
    2023$3,292 +5.5%$376,280 +7.3%
    2022$3,121 +0.9%$350,700 +11.1%
    2021$3,093 -2.1%$315,660 +3.4%
    2020$3,161 $305,380 +8.4%
    2019$3,161 +11%$281,740 +7.3%
    2018$2,848 +2.1%$262,530 +5.9%
    2017$2,790 -0.9%$247,970 +1.6%
    2016$2,815 $244,010 +49.7%
    2015$2,815 +1.5%$163,000 +5%
    2014$2,774 +3.7%$155,170 -4.2%
    2013$2,675 $162,020
    2012-- --
    2011-- --
    2010-- --
    2009-- $203,400 -21.8%
    2008-- $260,100 -10.1%
    2007-- $289,400 -12.9%
    2006-- $332,400 +50.3%
    2005-- $221,200
    2004-- $221,200 +38.9%
    2003-- $159,200 +16.1%
    2002-- $137,100 +28%
    2001-- $107,100

    Find assessor info on the county website

    Neighborhood: 20165

    Nearby schools

    GreatSchools rating
    Schools provided by the listing agent
    • Elementary: Countryside
    • Middle: River Bend
    • High: Potomac Falls
    • District: Loudoun County Public Schools

    Source: Bright MLS. This data may not be complete. We recommend contacting the local school district to confirm school assignments for this home.

    Get a cash offer in 3 minutes
    Find out how much your home could sell for in as little as 3 minutes with a no-obligation cash offer.
    Estimated market value
    $443,100
    Get a cash offer in 3 minutes
    Find out how much your home could sell for in as little as 3 minutes with a no-obligation cash offer.
    Estimated market value
    $443,100