Skip main navigation
Sold for $481,500
  • $481,500

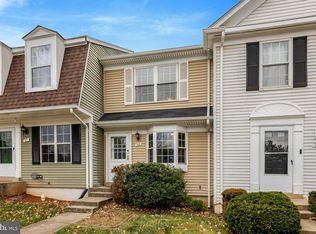
    34 Quincy Ct, Sterling, VA 20165

    2beds
    1,196sqft
    Townhouse
    Built in 1985
    1,307 Square Feet Lot
    $490,600 Zestimate®
    $403/sqft
    $2,504 Estimated rent

    Home value

    $490,600

    $466,000 - $515,000

    $2,504/mo

    Zestimate® history
    Loading
    Loading...

    Owner options

    List your home for rent

    $2,504/mo

    Rent Zestimate®

    Find your next renter with Zillow Rental Manager. Plus, with online applications, you can quickly screen prospective tenants – for free.

    Learn more

    $2,504/mo

    Rent Zestimate®

    Refinance and save

    $3,023/mo

    Est. payment

    Refinancing to a lower rate could help reduce your monthly payments and save thousands over the life of the loan.

    See today's rates

    $3,023/mo

    Est. payment

    Explore your selling options

    Work with a Zillow partner agent

    Leverage their expertise and Zillow's premium Showcase listings to get your home seen by more buyers.

    Get started

    List with your own agent

    Get your home in front of millions of buyers by listing it on Zillow.

    Learn how to do it

    Sell it yourself

    Take full control of how buyers see your home on Zillow by listing For Sale by Owner (FSBO).

    List your home

    What's special

    Wood fireplaceUpgraded bathroomChimney inspectionBeautifully upgraded kitchenRenovated basement laundry roomNew energy saving windowsBrand new refrigerator
    A Gorgeous, MOVE IN READY, COMPLETELY RENOVATED END UNIT townhouse. Boasts a beautifully upgraded kitchen with quartz countertops (renovated in 2022), brand new refrigerator (2023), newer dishwasher, microwave, stove, and a white kitchen hutch (which conveys). Two bedrooms and stairs with recently upgraded elegant white carpet (2021). Upgraded upstairs bathroom with bathtub and vanity with granite countertop and tile. Main level family room with wood fireplace, installed recessed lighting, and Pergo style flooring throughout the main level (upgraded in 2020). Fresh paint throughout the entire house (2023 to 2024). New HVAC and furnace (upgraded in 2023) and new energy saving windows (also installed in 2023). Fully finished basement with recessed lighting (installed in 2020), with an upgraded bathroom that includes a granite countertop vanity, a shower with glass door, and tile. Renovated basement laundry room (2024) with well maintained front load washer and dryer. Fenced recreational backyard with patio and storage shed (which conveys). Recently replaced chimney cap and chimney inspection (2023). Water heater in good working condition. Two reserved parking spots in the front. Super easy access to Highway 28 and Route 7. Short ride to the Dulles International Airport and convenient distance from the Dulles Town Center. A MUST SEE PROPERTY! Don't miss out on this fantastic opportunity!!! call for any questions!

    Zillow last checked:

    Listing updated:

    Listed by:

    Yan Xia 571-353-9936,

    United Realty, Inc.

    Bought with:

    Eleni Malliaros, 0225191621

    The Concierge Agents, LLC

    Source: Bright MLS,MLS#: VALO2067684MLS Logo

    Facts & features

    Interior

    Bedrooms & bathrooms
    • Bedrooms: 2
    • Bathrooms: 2
    • Full bathrooms: 2
    Basement
    • Area: 326
    Heating
    • Heat Pump, Electric
    Cooling
    • Other, Electric
    Appliances
    • Included: Dishwasher, Disposal, Dryer, Microwave, Oven/Range - Electric, Refrigerator, Cooktop, Washer, Water Heater, Electric Water Heater
    • Laundry: In Basement
    Features
    • Combination Dining/Living, Kitchen - Country, Ceiling Fan(s)
    • Windows: Screens, Energy Efficient
    • Basement: Connecting Stairway,Finished
    • Number of fireplaces: 1
    Interior area
    • Total structure area: 1,196
    • Total interior livable area: 1,196 sqft
    • Finished area above ground: 870
    • Finished area below ground: 326

    Property

    Parking
    • Total spaces: 2
    • Parking features: Assigned, Parking Lot
    • Details: Assigned Parking, Assigned Space #: 44
    Accessibility
    • Accessibility features: Other
    Features
    • Levels: Three
    • Stories: 3
    • Exterior features: Tennis Court(s)
    • Pool features: Community
    • Fencing: Full
    Lot
    • Size: 1,307 sqft
    Details
    • Additional structures: Above Grade, Below Grade
    • Parcel number: 028463476000
    • Zoning: PDH3
    • Special conditions: Standard

    Construction

    Type & style
    • Home type: Townhouse
    • Architectural style: Other
    • Property subtype: Townhouse
    Materials
    • Vinyl Siding
    • Foundation: Other
    • Roof: Shingle
    Condition
    • Excellent
    • New construction: No
    • Year built: 1985

    Utilities & green energy

    • Sewer: Public Sewer
    • Water: Public

    Community & neighborhood

    Location
    • Region: Sterling
    • Subdivision: Countryside

    HOA & financial

    HOA
    • Has HOA: Yes
    • HOA fee: $115 monthly
    • Amenities included: Common Grounds, Jogging Path, Pool, Tennis Court(s), Tot Lots/Playground
    • Services included: Snow Removal, Trash

    Other

    Other facts
    • Listing agreement: Exclusive Right To Sell
    • Ownership: Fee Simple

    Price history

    DateEventPrice
    5/3/2024Sold$481,500+3.5%$403/sqft
    Source: Bright MLS #VALO2067684 Report a problem
    4/15/2024Pending sale$465,000$389/sqft
    Source: Bright MLS #VALO2067684 Report a problem
    4/12/2024Listed for sale$465,000+31%$389/sqft
    Source: Bright MLS #VALO2067684 Report a problem
    9/12/2005Sold$355,000+132.2%$297/sqft
    Source: Public Record Report a problem
    11/27/2001Sold$152,900$128/sqft
    Source: Public Record Report a problem

    Public tax history

    YearProperty taxesTax assessment
    2025$3,569 +7.5%$443,390 +15.5%
    2024$3,320 -0.5%$383,780 +0.7%
    2023$3,335 +5.3%$381,120 +7.1%
    2022$3,166 +0.2%$355,780 +10.4%
    2021$3,159 -2.3%$322,310 +3.2%
    2020$3,233 0%$312,320 +4.3%
    2019$3,233 +6.5%$299,360 +7%
    2018$3,036 +1.9%$279,820 +5.6%
    2017$2,981 -0.3%$264,940 +1.6%
    2016$2,990 $260,650 +49%
    2015$2,990 +1.5%$174,920 +5%
    2014$2,945 +2.9%$166,520 -4.3%
    2013$2,861 $173,940
    2012-- --
    2011-- --
    2010-- --
    2009-- $219,600 -21.4%
    2008-- $279,400 -11%
    2007-- $314,100 -13.1%
    2006-- $361,300 +49.5%
    2005-- $241,700
    2004-- $241,700 +38%
    2003-- $175,200 +17.6%
    2002-- $149,000 +28.2%
    2001-- $116,200

    Find assessor info on the county website

    Neighborhood: 20165

    Nearby schools

    GreatSchools rating
    Schools provided by the listing agent
    • Elementary: Countryside
    • Middle: River Bend
    • High: Potomac Falls
    • District: Loudoun County Public Schools

    Source: Bright MLS. This data may not be complete. We recommend contacting the local school district to confirm school assignments for this home.

    Get a cash offer in 3 minutes
    Find out how much your home could sell for in as little as 3 minutes with a no-obligation cash offer.
    Estimated market value
    $490,600
    Get a cash offer in 3 minutes
    Find out how much your home could sell for in as little as 3 minutes with a no-obligation cash offer.
    Estimated market value
    $490,600