Set on a private, wooded 1.78-acre lot, this stunning home offers the ideal balance of peaceful seclusion and everyday convenience—just minutes from shopping, dining, and recreation. Nature lovers and commuters alike will appreciate the prime location: less than 2 miles to the VRE train station, approximately ¼ mile to the Crow’s Nest Kayak & Canoe Launch and Nature Preserve with scenic hiking trails, about 1 mile to Aquia Landing Beach and Park, and just 2 miles to the Civil War Park. Inside, refined finishes and thoughtful upgrades shine, including hardwood flooring, elegant moldings, soaring ceilings, and dramatic Palladian windows that flood the home with natural light. The main level is designed for both everyday living and entertaining, featuring formal living and dining rooms, a private office, and a spacious family room with a gas fireplace that opens to the gourmet kitchen. The kitchen boasts stainless steel appliances, a large center island with seating, custom backsplash, pendant lighting, and a sun-filled breakfast area with access to the deck. Upstairs, the home offers four bedrooms and three full baths, including a luxurious primary suite with a spa-inspired bath featuring a soaking tub and separate shower. One secondary bedroom includes its own private en-suite bath, providing ideal flexibility for guests or multi-generational living. The fully finished walk-out lower level expands the living space with a full bath, game room, media/TV area, and exercise room—perfect for entertaining, relaxing, or creating a personalized retreat—while offering seamless access to the outdoor patio. A truly special offering for those seeking privacy, space, and convenience, this exceptional home delivers comfort, functionality, and a lifestyle that blends outdoor recreation with easy commuter access. A full list of updates and upgrades are available in the document section of this listing. A few to note here include: (2022) – Window Replacements 1/2 & 1/4 moon, large picture window (2017) – Whole Roof Shingles, Garage side facing Vinyl siding, Gutters & Guards (2016) – Downstair Propane Furnace (2017) – Upstairs AC & Heat pump
Sold for $800,000
$800,000
30 Ram Ln, Stafford, VA 22554
4beds
5,432sqft
Single Family Residence
Built in 2003
1.78 Acres Lot
$792,500 Zestimate®
$147/sqft
$4,498 Estimated rent
Home value
$792,500
$737,000 - $856,000
$4,498/mo
Zestimate® history
Owner options
List your home for rent
$4,498/mo
Rent Zestimate®
Find your next renter with Zillow Rental Manager. Plus, with online applications, you can quickly screen prospective tenants – for free.
$4,498/mo
Rent Zestimate®
Refinance and save
$5,324/mo
Est. payment
Refinancing to a lower rate could help reduce your monthly payments and save thousands over the life of the loan.
$5,324/mo
Est. payment
Explore your selling options
Work with a Zillow partner agent
Leverage their expertise and Zillow's premium Showcase listings to get your home seen by more buyers.
Get startedList with your own agent
Get your home in front of millions of buyers by listing it on Zillow.
Learn how to do itSell it yourself
Take full control of how buyers see your home on Zillow by listing For Sale by Owner (FSBO).
List your homeWhat's special
Private officeOutdoor patioRefined finishesSoaring ceilingsExercise roomThoughtful upgradesCustom backsplash
Zillow last checked:
Listing updated:
Listed by:
Mary Beth Eisenhard 571-723-7653,
Long & Foster Real Estate, Inc.,
Co-Listing Agent: Katherine A Eisenhard 571-332-8029,
Long & Foster Real Estate, Inc.
Bought with:
Jennifer Riley, 0225235613
Pearson Smith Realty, LLC
Source: Bright MLS,MLS#: VAST2044310
Facts & features
Interior
Bedrooms & bathrooms
- Bedrooms: 4
- Bathrooms: 5
- Full bathrooms: 4
- 1/2 bathrooms: 1
- Main level bathrooms: 1
Rooms
- Room types: Living Room, Dining Room, Primary Bedroom, Sitting Room, Bedroom 2, Bedroom 3, Kitchen, Family Room, Foyer, Breakfast Room, Bedroom 1, Exercise Room, Laundry, Office, Recreation Room, Utility Room, Bathroom 1, Bathroom 2, Bathroom 3, Primary Bathroom, Half Bath
Primary bedroom
- Level: Upper
- Area: 550 Square Feet
- Dimensions: 22 X 25
Bedroom 1
- Level: Upper
- Area: 169 Square Feet
- Dimensions: 13 X 13
Bedroom 2
- Level: Upper
- Area: 156 Square Feet
- Dimensions: 12 X 13
Bedroom 3
- Level: Upper
- Area: 130 Square Feet
- Dimensions: 13 X 10
Primary bathroom
- Level: Upper
- Area: 288 Square Feet
- Dimensions: 24 X 12
Bathroom 1
- Level: Upper
- Area: 63 Square Feet
- Dimensions: 7 X 9
Bathroom 2
- Level: Upper
- Area: 36 Square Feet
- Dimensions: 9 X 4
Bathroom 3
- Level: Lower
- Area: 63 Square Feet
- Dimensions: 7 X 9
Breakfast room
- Level: Main
- Area: 135 Square Feet
- Dimensions: 15 X 9
Dining room
- Features: Flooring - HardWood
- Level: Main
- Area: 169 Square Feet
- Dimensions: 13 X 13
Exercise room
- Level: Lower
- Area: 195 Square Feet
- Dimensions: 15 X 13
Family room
- Features: Flooring - HardWood
- Level: Main
- Area: 266 Square Feet
- Dimensions: 19 X 14
Foyer
- Level: Main
- Area: 220 Square Feet
- Dimensions: 20 X 11
Half bath
- Level: Main
- Area: 25 Square Feet
- Dimensions: 5 X 5
Kitchen
- Level: Main
- Area: 272 Square Feet
- Dimensions: 17 X 16
Laundry
- Level: Main
- Area: 54 Square Feet
- Dimensions: 9 X 6
Living room
- Features: Flooring - HardWood, Fireplace - Wood Burning
- Level: Main
- Area: 208 Square Feet
- Dimensions: 16 X 13
Office
- Level: Main
- Area: 130 Square Feet
- Dimensions: 13 X 10
Recreation room
- Level: Lower
- Area: 969 Square Feet
- Dimensions: 17 X 57
Sitting room
- Level: Upper
- Area: 144 Square Feet
- Dimensions: 12 X 12
Utility room
- Level: Lower
- Area: 135 Square Feet
- Dimensions: 9 X 15
Heating
- Heat Pump, Zoned, Propane
Cooling
- Ceiling Fan(s), Central Air, Programmable Thermostat, Zoned, Electric
Appliances
- Included: Microwave, Dryer, Washer, Cooktop, Dishwasher, Disposal, Humidifier, Refrigerator, Ice Maker, Oven, Water Heater
- Laundry: Main Level, Laundry Room
Features
- Bathroom - Walk-In Shower, Bathroom - Tub Shower, Breakfast Area, Ceiling Fan(s), Chair Railings, Crown Molding, Family Room Off Kitchen, Open Floorplan, Formal/Separate Dining Room, Eat-in Kitchen, Kitchen - Gourmet, Kitchen Island, Pantry, Primary Bath(s), Recessed Lighting, Upgraded Countertops, Walk-In Closet(s), 9'+ Ceilings, Dry Wall, High Ceilings
- Flooring: Carpet, Wood
- Windows: Palladian, Transom, Window Treatments
- Basement: Full,Finished,Interior Entry,Exterior Entry,Rear Entrance,Walk-Out Access
- Number of fireplaces: 1
- Fireplace features: Gas/Propane
Interior area
- Total structure area: 5,550
- Total interior livable area: 5,432 sqft
- Finished area above ground: 3,732
- Finished area below ground: 1,700
Property
Parking
- Total spaces: 7
- Parking features: Garage Faces Side, Garage Door Opener, Attached, Driveway
- Attached garage spaces: 3
- Uncovered spaces: 4
Accessibility
- Accessibility features: None
Features
- Levels: Three
- Stories: 3
- Patio & porch: Deck, Patio
- Exterior features: Extensive Hardscape, Lawn Sprinkler
- Pool features: None
- Has view: Yes
- View description: Trees/Woods
Lot
- Size: 1.78 Acres
- Features: Backs to Trees, Front Yard, Level, Private, Rear Yard, Secluded, Wooded
Details
- Additional structures: Above Grade, Below Grade
- Parcel number: 40B 3 62
- Zoning: A2
- Special conditions: Standard
Construction
Type & style
- Home type: SingleFamily
- Architectural style: Colonial
- Property subtype: Single Family Residence
Materials
- Brick, Brick Front, Vinyl Siding
- Foundation: Concrete Perimeter
- Roof: Shingle
Condition
- Excellent
- New construction: No
- Year built: 2003
Utilities & green energy
- Sewer: Septic = # of BR
- Water: Private, Well
- Utilities for property: Propane, Electricity Available
Community & HOA
Community
- Subdivision: Poplar Hills
HOA
- Has HOA: Yes
- Services included: Trash, Common Area Maintenance, Management
- HOA fee: $175 quarterly
- HOA name: POPLAR HILLS
Location
- Region: Stafford
Financial & listing details
- Price per square foot: $147/sqft
- Tax assessed value: $594,000
- Annual tax amount: $5,564
- Date on market: 1/2/2026
- Listing agreement: Exclusive Right To Sell
- Inclusions: See Docs Section
- Exclusions: See Docs Section
- Ownership: Fee Simple
Price history
| Date | Event | Price |
|---|---|---|
| 2/12/2026 | Sold | $800,000$147/sqft |
Source:  Bright MLS #VAST2044310 Report a problem Bright MLS #VAST2044310 Report a problem | ||
| 1/11/2026 | Pending sale | $800,000$147/sqft |
Source: Bright MLS #VAST2044310 Report a problem | ||
| 1/2/2026 | Listed for sale | $800,000+26.2%$147/sqft |
Source: Bright MLS #VAST2044310 Report a problem | ||
| 2/2/2007 | Sold | $634,000+31.1%$117/sqft |
Source: Public Record Report a problem | ||
| 10/9/2003 | Sold | $483,669$89/sqft |
Source: Public Record Report a problem | ||
Public tax history
| Year | Property taxes | Tax assessment |
|---|---|---|
| 2025 | $5,486 +3.4% | $594,000 |
| 2024 | $5,308 -1.2% | $594,000 -0.7% |
| 2023 | $5,370 +5.6% | $598,300 |
| 2022 | $5,086 +11.6% | $598,300 +27.3% |
| 2021 | $4,558 | $469,900 |
| 2020 | $4,558 +5.1% | $469,900 +9.5% |
| 2019 | $4,336 +2% | $429,300 |
| 2018 | $4,250 | $429,300 +1.7% |
| 2017 | $4,250 +1.7% | $422,100 |
| 2016 | $4,179 | $422,100 +1.4% |
| 2015 | -- | $416,400 |
| 2014 | -- | $416,400 +10.4% |
| 2013 | -- | $377,100 |
| 2012 | -- | $377,100 +4.3% |
| 2011 | -- | $361,700 |
| 2010 | -- | $361,700 -25.3% |
| 2009 | -- | $484,300 |
| 2008 | -- | $484,300 -17.2% |
| 2006 | -- | $584,800 +0.7% |
| 2005 | -- | $580,600 +34.8% |
| 2004 | -- | $430,700 +838.3% |
| 2003 | -- | $45,900 |
Find assessor info on the county website
Neighborhood: 22554
Nearby homes
- $735,1004 bd4 ba5.3k sqft25 Ram Ln, Stafford, VA 22554Off Market

- $756,7004 bd4 ba4.8k sqft39 Poplar View Dr, Stafford, VA 22554Off Market
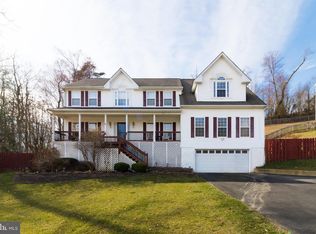
- $735,0004 bd4 ba4.5k sqft53 Poplar View Dr, Stafford, VA 22554Sold
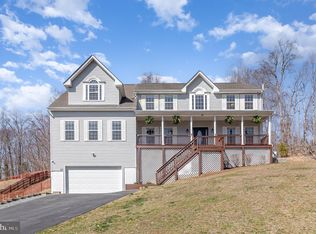
- $689,0004 bd3 ba3k sqft24 Crestwood Ln, Stafford, VA 22554Off Market
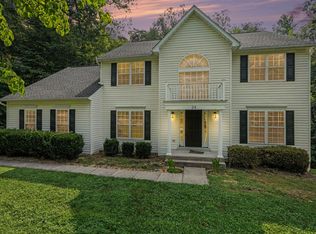
- $760,0005 bd4 ba4.7k sqft26 Ram Ln, Stafford, VA 22554Off Market
- $732,4005 bd3 ba4.1k sqft16 Crestwood Ln, Stafford, VA 22554Off Market
- $721,4004 bd4 ba3.4k sqft33 Poplar View Dr, Stafford, VA 22554Off Market
- $772,1005 bd5 ba4.8k sqft9 Ram Ln, Stafford, VA 22554Off Market
Nearby schools
GreatSchools rating
- 6/10Stafford Elementary SchoolGrades: K-5Distance: 4.6 mi
- 4/10Stafford Middle SchoolGrades: 6-8Distance: 3.7 mi
- 5/10Brooke Point High SchoolGrades: 9-12Distance: 3.6 mi
Schools provided by the listing agent
- Elementary: Stafford
- Middle: Stafford
- High: Brooke Point
- District: Stafford County Public Schools
Source: Bright MLS. This data may not be complete. We recommend contacting the local school district to confirm school assignments for this home.
Get a cash offer in 3 minutes
Find out how much your home could sell for in as little as 3 minutes with a no-obligation cash offer.
Estimated market value
$792,500
Get a cash offer in 3 minutes
Find out how much your home could sell for in as little as 3 minutes with a no-obligation cash offer.
Estimated market value
$792,500
- Virginia
- Stafford County
- Stafford
- 22554
- 30 Ram Ln
