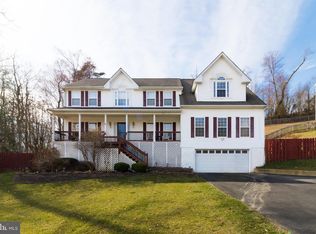
***NON VETERAN OR VETERAN ASSUMABLE 2.625% VA Loan, $560K Balance, DON'T NEED TO BE A VETERAN TO ASSUME LOAN***UPDATED & Move In Ready 5,000+ SQFT - 4BR, 3.5BA Colonial Just Minutes from Brooke Road VRE, Historic Aquia Landing & the Potomac River! Highlights and Features include: UPDATED Wide Plank Hickory Hardwood Floors Throughout the Main Level; ALL RENOVATED Bathrooms; ALL NEW Carpet & ALL NEW Luxury Vinyl Plank Floors; NEW Paint Throughout; UPDATED Gourmet Center Island Kitchen w/Breakfast Bar, 42" Cabinetry, NEW Quartz Counters & Backsplash, UPDATED Stainless Steel Appliances(2023) Incl Samsung Refrigerator & Double Wall Oven, Walk-in Pantry; Breakfast Room w/Sliding Glass Door to Backyard; HUGE Family Room off Kitchen w/Fireplace(Propane), Shadow Box Molding, Conveying Epson Home Cinema 3010 Projector, Surround Sound Speakers, Receiver & Screen; Game Room off Family Room(Perfect for Play Room) w/Textured Carpet,& 15 Lite French Entry Doors; Living & Dining Rooms w/3-Piece Crown Molding, Bay Window & Designer Chandelier; Private Office/Den; 2-Story Foyer w/Open Stained Oak Staircase & Powder Room complete the Main Level. Primary BR w/NEW Carpet, Cathedral Ceiling, Ceiling Fan w/Light, 2 Walk In Closets PLUS 2 Additional Closets & Sitting Room w/Cathedral Ceilings & Palladian Window; UPDATED LUXURY Primary Bath w/Dual Sink Furniture Style Vanity w/Marble Top, Marble Floors, Freestanding Tub w/Body Spray, Separate Shower w/Floor to Ceiling Subway Tile Surround, Recessed Shelf, Tile Basin & Glass Door Enclosure; BR2, 3 & 4 w/Double Door Closets, NEW Carpet & Paint, Ceiling Fan w/Light; UPDATED Hall FBA #2 w/Furniture Style Vanity w/Quartz Countertop & Tub/Shower w/Ceramic Tile Surround; Upper Level Laundry Room w/Shiplap Wall & Shelving, NEW ENERGY STAR LG HE Washer & Dryer, Cabinetry & Linen Closet Complete the Upper Level. The Lower Level Features an UPDATED Rec Room w/NEW Luxury Vinyl Plank Floors, Kitchenette Area w/Cabinetry, Sink & Storage, Fridge, Conveying Rolling Island & TV; Bonus Room/Gym w/NEW LVP Floors & Recessed Lighting; UPDATED Full Bath#3 w/NEW Vanity & Step in Shower w/Seamless Surround & Bench Seats; LARGE Storage/Utility Room(Could be made into Living Space); Mud/Utility Room w/Recessed Lighting & Door to Oversized 2 Car Garage complete the Lower Level. MANY Additional Highlights include Security System w/Video Monitors & Cameras; UPDATED Front Porch Newly Cleaned & Stained w/LOTS of NEW Decking; LARGE Newly Sealed Driveway w/Parking Pad & Turn Around; NEW Retaining Walls Front & Back(2025) w/Drainage; OVERSIZED 2 Car Garage w/18' Ceiling, Compressor System, Shelving, Wall Storage & Door Keypad; Fenced Backyard w/Double Gates, LARGE Paverstone Patio Already PreWired for Hot Tub, Fire Pit Area, NEW Mulch & Landscaping; 400 AMP Electrical Service; GENERAC Whole House Generator, NEVER LOSE POWER; Home Humidifier; Radon Remediation System; Water Treatment System; Dual Zone HVAC NEW Rudd AC Unit(2024) & (2004); Water Heater (2018); Well Pump(2024); Septic Tank Pumped Out(2024); Drain Field UPDATED(2022); Located near Crows Nest, VRE, Historic Aquia Landing, Several Marinas AND So Much More!
Sold for $735,000
Zillow last checked:
Listing updated:
Bought with:
Matt Spinosa, 0225046396
The Spinosa Group, LLC
Source: Bright MLS,MLS#: VAST2036654
Price history
| Date | Event | Price |
|---|---|---|
| 7/23/2025 | Sold | $735,000+0.1%$163/sqft |
Source:  Bright MLS #VAST2036654 Report a problem Bright MLS #VAST2036654 Report a problem | ||
| 6/9/2025 | Pending sale | $734,400$163/sqft |
Source: Bright MLS #VAST2036654 Report a problem | ||
| 5/28/2025 | Price change | $734,400-0.1%$163/sqft |
Source: Bright MLS #VAST2036654 Report a problem | ||
| 5/1/2025 | Price change | $734,900-0.7%$163/sqft |
Source: Bright MLS #VAST2036654 Report a problem | ||
| 3/20/2025 | Listed for sale | $739,900+74.1%$164/sqft |
Source: Bright MLS #VAST2036654 Report a problem | ||
| 10/30/2018 | Sold | $425,000-5.6%$94/sqft |
Source: Public Record Report a problem | ||
| 9/6/2018 | Price change | $450,000-5.3%$100/sqft |
Source: Keller Williams Realty Capital Properites - Fairfax #1002271708 Report a problem | ||
| 8/24/2018 | Listed for sale | $475,000+28.7%$105/sqft |
Source: Keller Williams Capital Properties #1002271708 Report a problem | ||
| 11/28/2016 | Sold | $369,000-0.5%$82/sqft |
Source: Public Record Report a problem | ||
| 11/3/2016 | Pending sale | $371,000$82/sqft |
Source: Touch of Sold Realty LLC #ST9763762 Report a problem | ||
| 10/17/2016 | Listed for sale | $371,000+3.9%$82/sqft |
Source: Touch of Sold Realty LLC #ST9763762 Report a problem | ||
| 9/13/2016 | Sold | $357,213-8.4%$79/sqft |
Source: Public Record Report a problem | ||
| 9/13/2016 | Listed for sale | $390,000-32.7%$86/sqft |
Source: Touch of Sold Realty LLC #ST9763762 Report a problem | ||
| 8/12/2016 | Listing removed | -- |
Source: Auction.com Report a problem | ||
| 7/29/2016 | Listed for sale | -- |
Source: Auction.com Report a problem | ||
| 5/12/2008 | Listing removed | $579,900$129/sqft |
Source: Visual Tour #ST6639463 Report a problem | ||
| 5/6/2008 | Price change | $579,900+25113%$129/sqft |
Source: Visual Tour #ST6639463 Report a problem | ||
| 4/16/2008 | Price change | $2,300-8%$1/sqft |
Source: Visual Tour #ST6639463 Report a problem | ||
| 3/15/2008 | Price change | $2,500-99.6%$1/sqft |
Source: Visual Tour #ST6639463 Report a problem | ||
| 3/13/2008 | Price change | $579,900+23096%$129/sqft |
Source: Visual Tour #ST6639463 Report a problem | ||
| 3/2/2008 | Price change | $2,500-99.6%$1/sqft |
Source: Visual Tour #ST6651453 Report a problem | ||
| 2/13/2008 | Listed for sale | $599,900+30.4%$133/sqft |
Source: Visual Tour #ST6651453 Report a problem | ||
| 6/23/2004 | Sold | $459,900$102/sqft |
Source: Public Record Report a problem | ||

Get a cash offer in 3 minutes
Find out how much your home could sell for in as little as 3 minutes with a no-obligation cash offer.
Estimated market value
$747,900
