Skip main navigation
Sold for $1,450,000
  • $1,450,000

    30 Red Oak Lane, Mount Kisco, NY 10549

    3beds
    3,257sqft
    Single Family Residence, Residential
    Built in 2015
    0.36 Acres Lot
    $1,707,400 Zestimate®
    $445/sqft
    $7,429 Estimated rent

    Home value

    $1,707,400

    $1.60M - $1.83M

    $7,429/mo

    Zestimate® history
    Loading
    Loading...

    Owner options

    List your home for rent

    $7,429/mo

    Rent Zestimate®

    Find your next renter with Zillow Rental Manager. Plus, with online applications, you can quickly screen prospective tenants – for free.

    Learn more

    $7,429/mo

    Rent Zestimate®

    Refinance and save

    $9,557/mo

    Est. payment

    Refinancing to a lower rate could help reduce your monthly payments and save thousands over the life of the loan.

    See today's rates

    $9,557/mo

    Est. payment

    Explore your selling options

    Work with a Zillow partner agent

    Leverage their expertise and Zillow's premium Showcase listings to get your home seen by more buyers.

    Get started

    List with your own agent

    Get your home in front of millions of buyers by listing it on Zillow.

    Learn how to do it

    Sell it yourself

    Take full control of how buyers see your home on Zillow by listing For Sale by Owner (FSBO).

    List your home

    What's special

    Home spacesHigh end finishesLarge office spacePerfect level yardPerfect flat yardYear old modern colonialHall bathroom
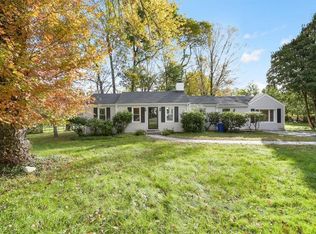
    Less than ten year old modern colonial in the Chappaqua school district! Built by esteemed Tavo Construction, features everything you have been looking for, from high ceilings, a sparkling white chef’s kitchen that flows effortlessly between dining and family room, spa-like bathrooms, generously sized bedrooms, ample work from home spaces, all atop gleaming 3 inch oak hardwood floors. The gourmet kitchen is a cook’s delight, with a large granite center island, stainless steel appliances including Sub Zero refrigerator, large custom cabinets, walk-in pantry and more, sure to please the most discerning culinarian. The sundrenched large family room opens to a patio and picture perfect flat yard, for seamless indoor/outdoor entertaining and play. Upstairs, the exquisite primary bedroom features a tray ceiling, recessed lights, walk-in closets, and a sumptuous custom marble bathroom that features a lighted air pressure massager Jacuzzi system. The upstairs has two additional generously sized bedrooms, both with ample closet space, a hall bathroom with high end finishes, as well as a large office space. The fully finished basement offers endless potential. Situated on a perfect level yard, in a sought after neighborhood of quiet streets, close to all. Meticulously maintained, this home offers every modern convenience, from central vacuum, to clean propane heat provided by a 1000 gallon tank, to fire safety sprinklers for safety. This will not last! Additional Information: ParkingFeatures:1 Car Attached,

    Zillow last checked:

    Listing updated:

    Listed by:

    Usha Subramaniam 914-572-3401,

    Compass Greater NY, LLC 914-238-0676,

    Lori Hoffman 914-419-1192,

    Compass Greater NY, LLC

    Bought with:

    Donna Gladstein, 35GL0975729

    ERA Insite Realty Services

    Source: OneKey® MLS as distributed by MLS GRID,MLS#: H6299831MLS Logo

    Facts & features

    Interior

    Bedrooms & bathrooms
    • Bedrooms: 3
    • Bathrooms: 3
    • Full bathrooms: 2
    • 1/2 bathrooms: 1
    Other
    • Description: FOYER, LR, DR, EIK, FR/FPL, PWD, PANTRY
    • Level: First
    Other
    • Description: Primary Br w/ Bth, BR, BR, Hall Bth/ open WFH office
    • Level: Second
    Heating
    • Hydro Air, Propane
    Cooling
    • Central Air
    Appliances
    • Included: Dishwasher, Dryer, Washer, Gas Water Heater
    Features
    • Cathedral Ceiling(s), Chefs Kitchen, Eat-in Kitchen, Entrance Foyer, Formal Dining, Granite Counters, Kitchen Island
    • Flooring: Hardwood
    • Basement: Finished,Full
    • Attic: Unfinished
    • Number of fireplaces: 1
    Interior area
    • Total structure area: 3,257
    • Total interior livable area: 3,257 sqft

    Property

    Parking
    • Total spaces: 1
    • Parking features: Attached, Driveway
    • Has uncovered spaces: Yes
    Features
    • Levels: Two
    • Stories: 2
    Lot
    • Size: 0.36 Acres
    • Features: Level, Near Public Transit, Near Shops
    Details
    • Parcel number: 3600071018000010000051

    Construction

    Type & style
    • Home type: SingleFamily
    • Architectural style: Colonial
    • Property subtype: Single Family Residence, Residential
    Materials
    • HardiPlank Type
    Condition
    • Actual
    • Year built: 2015

    Utilities & green energy

    • Sewer: Septic Tank
    • Water: Public
    • Utilities for property: Trash Collection Public

    Community & neighborhood

    Community
    • Community features: Park
    Location
    • Region: Mount Kisco

    Other

    Other facts
    • Listing agreement: Exclusive Right To Sell

    Price history

    DateEventPrice
    7/11/2024Sold$1,450,000+7.5%$445/sqft
    Source: OneKey® MLS as distributed by MLS GRID #H6299831 Report a problem
    5/17/2024Pending sale$1,349,000$414/sqft
    Source: OneKey® MLS as distributed by MLS GRID #H6299831 Report a problem
    4/26/2024Listed for sale$1,349,000+38.4%$414/sqft
    Source: OneKey® MLS as distributed by MLS GRID #H6299831 Report a problem
    2/27/2015Sold$975,000-1.4%$299/sqft
    Source: OneKey® MLS as distributed by MLS GRID #H4401733 Report a problem
    5/31/2014Listing removed$989,000$304/sqft
    Source: William Raveis Real Estate #4401733 Report a problem
    9/17/2013Listed for sale$989,000+229.7%$304/sqft
    Source: William Raveis Real Estate #3328384 Report a problem
    4/9/2012Sold$300,000-7.7%$92/sqft
    Source: Public Record Report a problem
    11/20/2011Price change$325,000-13.3%$100/sqft
    Source: William Raveis Real Estate #3130523 Report a problem
    10/7/2011Listed for sale$375,000$115/sqft
    Source: William Raveis Real Estate #3130523 Report a problem

    Public tax history

    YearProperty taxesTax assessment
    2025-- $185,750
    2024-- $185,750
    2023-- $185,750
    2022-- $185,750
    2021-- $185,750
    2020-- $185,750
    2019-- $185,750 -1.5%
    2018-- $188,565
    2017-- $188,565
    2016-- $188,565
    2015-- $188,565 +233.7%
    2014-- $56,500
    2013-- $56,500
    2012-- $56,500
    2011-- $56,500
    2010-- $56,500
    2009-- $56,500
    2008-- $56,500
    2007-- $56,500
    2006-- $56,500
    2005-- $56,500
    2004-- $56,500
    2003-- $56,500
    2002-- $56,500
    2001-- $56,500
    2000-- $56,500
    1999-- $56,500

    Find assessor info on the county website

    Neighborhood: 10549

    Nearby schools

    GreatSchools rating
    Schools provided by the listing agent
    • Elementary: Westorchard
    • Middle: Seven Bridges Middle School
    • High: Horace Greeley High School

    Source: OneKey® MLS as distributed by MLS GRID. This data may not be complete. We recommend contacting the local school district to confirm school assignments for this home.