Skip main navigation
Sold for $1,020,000
  • $1,020,000

    33 Red Oak Lane, Mount Kisco, NY 10549

    3beds
    2,598sqft
    Single Family Residence, Residential
    Built in 1958
    0.29 Acres Lot
    $1,249,900 Zestimate®
    $393/sqft
    $6,437 Estimated rent

    Home value

    $1,249,900

    $1.17M - $1.34M

    $6,437/mo

    Zestimate® history
    Loading
    Loading...

    Owner options

    List your home for rent

    $6,437/mo

    Rent Zestimate®

    Find your next renter with Zillow Rental Manager. Plus, with online applications, you can quickly screen prospective tenants – for free.

    Learn more

    $6,437/mo

    Rent Zestimate®

    Refinance and save

    $6,842/mo

    Est. payment

    Refinancing to a lower rate could help reduce your monthly payments and save thousands over the life of the loan.

    See today's rates

    $6,842/mo

    Est. payment

    Explore your selling options

    Work with a Zillow partner agent

    Leverage their expertise and Zillow's premium Showcase listings to get your home seen by more buyers.

    Get started

    List with your own agent

    Get your home in front of millions of buyers by listing it on Zillow.

    Learn how to do it

    Sell it yourself

    Take full control of how buyers see your home on Zillow by listing For Sale by Owner (FSBO).

    List your home

    What's special

    Classic colonial styleDouble exposureCovered porchDen areaSized bedroomsQuiet tree lined streetPerfect patio
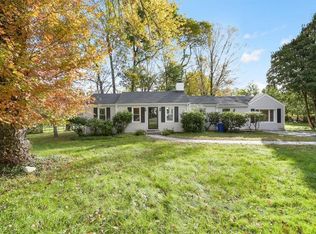
    Captivating Colonial situated on a quiet tree lined street in the Chappaqua School District and conveniently located up the street from Smith Park. Sellers purchased this corner property in 1993 from the original owners. They had undergone a massive renovation in the year 2000 which included an entire second floor addition. The home easily lives as a 4 Bedroom with an additional office, loft and den area. The sun lit curb appeal of the classic colonial style is dually charming and inviting. Through the front door the original home can be imagined and the architecture that has been renegotiated and added appreciated. The double exposure of the kitchen makes the "eat in" aspect a pleasurable experience. A door that leads to a covered porch is another option for meals. In addition, a perfect patio off of the porch for grilling or toasting smores. Included on this primary level are a formal dining area, full bathroom, living room and office (that can live as a fourth bedroom) a family room and a comfortable deck. The upstairs circa 2000 was thoughtfully designed keeping the concepts of utilization and space a priority. Immediately a top of the stairs there is a great loft area located on the landing that doubles as a sitting room. Two generously sized bedrooms share a full bathroom and the oversized master with walk in closets and ensuite master bathroom finish up the space. Let's not neglect the walk out basement that has welcomed years of game nights and hot cocoa during snowstorms. The home truly represents pride of ownership. Additional Information: Amenities:Marble Bath,HeatingFuel:Oil Above Ground,

    Zillow last checked:

    Listing updated:

    Listed by:

    Kile Boga-Ibric 914-374-5852,

    Houlihan Lawrence Inc. 914-238-4766,

    Jeanne Coon,

    Houlihan Lawrence Inc.

    Bought with:

    Zhizhe Dong, 10401308166

    Redfin Real Estate

    Source: OneKey® MLS as distributed by MLS GRID,MLS#: H6296521MLS Logo

    Facts & features

    Interior

    Bedrooms & bathrooms
    • Bedrooms: 3
    • Bathrooms: 3
    • Full bathrooms: 3
    Other
    • Description: EIK, den, office/bedroom, full bathroom, formal living room, porch as well as deck leading to backyard
    • Level: First
    Other
    • Description: Loft area, bedroom, full bathroom, bedroom, ensuite master bedroom with WIC
    • Level: Second
    Other
    • Description: Walk out basement, office, utility room and family/game room
    • Level: Basement
    Heating
    • Hot Water, Oil, Steam
    Cooling
    • Wall/Window Unit(s)
    Appliances
    • Included: Convection Oven, Dishwasher, Dryer, Oil Water Heater
    Features
    • Ceiling Fan(s), Chandelier, Formal Dining, Granite Counters, Marble Counters
    • Flooring: Hardwood
    • Basement: Finished,Walk-Out Access
    • Attic: Pull Stairs
    • Number of fireplaces: 1
    Interior area
    • Total structure area: 2,598
    • Total interior livable area: 2,598 sqft

    Property

    Parking
    • Parking features: Driveway
    • Has uncovered spaces: Yes
    Features
    • Levels: Three Or More
    • Stories: 3
    Lot
    • Size: 0.29 Acres
    • Features: Near Public Transit, Near School, Near Shops
    Details
    • Parcel number: 3600071013000030000056

    Construction

    Type & style
    • Home type: SingleFamily
    • Architectural style: Colonial
    • Property subtype: Single Family Residence, Residential
    Condition
    • Actual
    • Year built: 1958
    • Major remodel year: 2001

    Utilities & green energy

    • Sewer: Septic Tank
    • Water: Public
    • Utilities for property: Trash Collection Public

    Community & neighborhood

    Security
    • Security features: Fire Sprinkler System
    Community
    • Community features: Park
    Location
    • Region: Mount Kisco
    • Subdivision: Kisco Park

    Other

    Other facts
    • Listing agreement: Exclusive Right To Sell

    Price history

    DateEventPrice
    7/23/2024Sold$1,020,000+13.5%$393/sqft
    Source: OneKey® MLS as distributed by MLS GRID #H6296521 Report a problem
    4/30/2024Pending sale$899,000$346/sqft
    Source: OneKey® MLS as distributed by MLS GRID #H6296521 Report a problem
    4/12/2024Listed for sale$899,000$346/sqft
    Source: OneKey® MLS as distributed by MLS GRID #H6296521 Report a problem

    Public tax history

    YearProperty taxesTax assessment
    2025-- $116,388
    2024-- $116,388
    2023-- $116,388
    2022-- $116,388
    2021-- $116,388
    2020-- $116,388
    2019-- $116,388
    2018-- $116,388
    2017-- $116,388
    2016-- $116,388
    2015-- $116,388
    2014-- $116,388
    2013-- $116,388 -6.9%
    2012-- $125,000
    2011-- $125,000
    2010-- $125,000
    2009-- $125,000
    2008-- $125,000
    2007-- $125,000
    2006-- $125,000
    2005-- $125,000
    2004-- $125,000
    2003-- $125,000
    2002-- $125,000
    2001-- $125,000 +45.3%
    2000-- $86,000
    1999-- $86,000

    Find assessor info on the county website

    Neighborhood: 10549

    Nearby schools

    GreatSchools rating
    Schools provided by the listing agent
    • Elementary: Westorchard
    • Middle: Seven Bridges Middle School
    • High: Horace Greeley High School

    Source: OneKey® MLS as distributed by MLS GRID. This data may not be complete. We recommend contacting the local school district to confirm school assignments for this home.