Modern Comfort Meets Natural Serenity at 30 Redwood Lane, South Glastonbury! Nestled at the end of a peaceful cul-de-sac, this 3-bedroom, 2-bathroom contemporary raised ranch offers the perfect blend of privacy, sunlight, and space. Step into the welcoming foyer and up to the main living area featuring vaulted ceilings, a cozy fireplace, a formal living room, and an eat-in kitchen with ample cabinet space and sliders leading to a private patio. The sun-filled layout continues with a spacious primary suite with full bath, plus two additional bedrooms with generous closet space. The lower level offers even more versatility with a large family room featuring a second fireplace and an additional bonus room ideal for a home office, rec room, or guest space. Set on a private lot with access to Meshomasic State Forest trails, this home is part of a top-rated school district and is just 20 minutes from downtown Hartford, with easy access to restaurants, shopping, and everything South Glastonbury has to offer.
Sold for $515,000
$515,000
30 Redwood Lane, Glastonbury, CT 06073
3beds
1,748sqft
Single Family Residence
Built in 1982
0.58 Acres Lot
$545,700 Zestimate®
$295/sqft
$3,434 Estimated rent
Home value
$545,700
$497,000 - $600,000
$3,434/mo
Zestimate® history
Owner options
List your home for rent
$3,434/mo
Rent Zestimate®
Find your next renter with Zillow Rental Manager. Plus, with online applications, you can quickly screen prospective tenants – for free.
$3,434/mo
Rent Zestimate®
Refinance and save
$3,747/mo
Est. payment
Refinancing to a lower rate could help reduce your monthly payments and save thousands over the life of the loan.
$3,747/mo
Est. payment
Explore your selling options
Work with a Zillow partner agent
Leverage their expertise and Zillow's premium Showcase listings to get your home seen by more buyers.
Get startedList with your own agent
Get your home in front of millions of buyers by listing it on Zillow.
Learn how to do itSell it yourself
Take full control of how buyers see your home on Zillow by listing For Sale by Owner (FSBO).
List your homeWhat's special
Cozy fireplaceSecond fireplaceContemporary raised ranchVaulted ceilingsSpacious primary suiteAdditional bonus roomEat-in kitchen
Zillow last checked:
Listing updated:
Listed by:
MICHAEL HVIZDO TEAM,
Michael Hvizdo (917)721-1332,
Coldwell Banker Realty 860-633-3661
Bought with:
Lea O'leary, RES.0762704
Berkshire Hathaway NE Prop.
Co-Buyer Agent: Yola Feery
Berkshire Hathaway NE Prop.
Source: Smart MLS,MLS#: 24103199
Facts & features
Interior
Bedrooms & bathrooms
- Bedrooms: 3
- Bathrooms: 2
- Full bathrooms: 2
Rooms
- Room types: Laundry
Primary bedroom
- Features: Full Bath, Wall/Wall Carpet
- Level: Main
- Area: 220.22 Square Feet
- Dimensions: 15.4 x 14.3
Bedroom
- Features: Wall/Wall Carpet
- Level: Main
- Area: 136.65 Square Feet
- Dimensions: 11.11 x 12.3
Bedroom
- Features: Wall/Wall Carpet
- Level: Main
- Area: 168.95 Square Feet
- Dimensions: 15.5 x 10.9
Dining room
- Features: Sliders, Wall/Wall Carpet
- Level: Main
- Area: 152.21 Square Feet
- Dimensions: 13.7 x 11.11
Family room
- Features: Fireplace, Wall/Wall Carpet
- Level: Lower
- Area: 300.44 Square Feet
- Dimensions: 20.3 x 14.8
Kitchen
- Features: Sliders, Tile Floor
- Level: Main
- Area: 193.31 Square Feet
- Dimensions: 13.7 x 14.11
Living room
- Features: Vaulted Ceiling(s), Fireplace, Wall/Wall Carpet
- Level: Main
- Area: 409.53 Square Feet
- Dimensions: 21.9 x 18.7
Rec play room
- Features: Wall/Wall Carpet
- Level: Lower
- Area: 333.9 Square Feet
- Dimensions: 12.6 x 26.5
Heating
- Hot Water, Propane
Cooling
- Central Air
Appliances
- Included: Oven/Range, Microwave, Range Hood, Refrigerator, Dishwasher, Disposal, Washer, Dryer, Electric Water Heater, Water Heater
- Laundry: Lower Level
Features
- Entrance Foyer
- Basement: Full,Finished
- Attic: Storage,Access Via Hatch
- Number of fireplaces: 2
Interior area
- Total structure area: 1,748
- Total interior livable area: 1,748 sqft
- Finished area above ground: 1,748
Property
Parking
- Total spaces: 2
- Parking features: Attached, Garage Door Opener
- Attached garage spaces: 2
Features
- Patio & porch: Patio
- Exterior features: Rain Gutters, Lighting
Lot
- Size: 0.58 Acres
- Features: Cleared
Details
- Parcel number: 574992
- Zoning: RR1
- Other equipment: Generator
Construction
Type & style
- Home type: SingleFamily
- Architectural style: Contemporary,Ranch
- Property subtype: Single Family Residence
Materials
- Vinyl Siding
- Foundation: Concrete Perimeter, Raised
- Roof: Asphalt
Condition
- New construction: No
- Year built: 1982
Utilities & green energy
- Sewer: Septic Tank
- Water: Well
- Utilities for property: Cable Available
Community & HOA
Community
- Features: Basketball Court, Golf, Health Club, Library, Medical Facilities, Playground, Public Rec Facilities, Shopping/Mall
- Subdivision: South Glastonbury
HOA
- Has HOA: No
Location
- Region: Glastonbury
Financial & listing details
- Price per square foot: $295/sqft
- Tax assessed value: $295,500
- Annual tax amount: $9,701
- Date on market: 6/12/2025
Price history
| Date | Event | Price |
|---|---|---|
| 7/18/2025 | Sold | $515,000+3%$295/sqft |
Source:  Smart MLS #24103199 Report a problem Smart MLS #24103199 Report a problem | ||
| 7/10/2025 | Pending sale | $499,900$286/sqft |
Source: Smart MLS #24103199 Report a problem | ||
| 6/12/2025 | Listed for sale | $499,900$286/sqft |
Source: Smart MLS #24103199 Report a problem | ||
Public tax history
| Year | Property taxes | Tax assessment |
|---|---|---|
| 2025 | $9,701 +2.8% | $295,500 |
| 2024 | $9,435 +3% | $295,500 |
| 2023 | $9,163 +3.3% | $295,500 +24.3% |
| 2022 | $8,870 +1.4% | $237,800 +1.5% |
| 2021 | $8,744 +1.1% | $234,300 |
| 2020 | $8,646 +1.5% | $234,300 |
| 2019 | $8,519 +1% | $234,300 |
| 2018 | $8,435 -3.5% | $234,300 +0.3% |
| 2017 | $8,745 +2.9% | $233,500 |
| 2016 | $8,499 | $233,500 |
Find assessor info on the county website
Neighborhood: 06033
Nearby homes
- $702,2004 bd3 ba2.8k sqft40 Redwood Ln, South Glastonbury, CT 06073Off Market
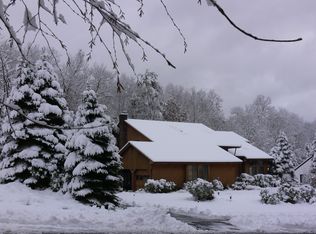
- $610,8003 bd3 ba2.3k sqft20 Redwood Ln, Glastonbury, CT 06033Off Market
- $582,1003 bd2 ba1.8k sqft27 Redwood Ln, Glastonbury, CT 06033Off Market
- $735,0004 bd3 ba2.9k sqft52 Redwood Ln, Glastonbury, CT 06033Off Market

- $605,6003 bd3 ba1.8k sqft387 Toll Gate Rd, Glastonbury, CT 06033Off Market
- $699,2003 bd3 ba2.4k sqft25 Redwood Ln, Glastonbury, CT 06033Off Market
- $758,0004 bd3 ba2.9k sqft51 Redwood Ln, Glastonbury, CT 06033Off Market
- $650,0004 bd3 ba2.6k sqft37 Redwood Ln, Glastonbury, CT 06033Sold
Nearby schools
GreatSchools rating
- 7/10Hopewell SchoolGrades: K-4Distance: 1.9 mi
- 8/10Smith Middle SchoolGrades: 6-8Distance: 5.1 mi
- 9/10Glastonbury High SchoolGrades: 9-12Distance: 4.5 mi
Schools provided by the listing agent
- Middle: Smith,Gideon Welles
- High: Glastonbury
Source: Smart MLS. This data may not be complete. We recommend contacting the local school district to confirm school assignments for this home.


Get pre-qualified for a loan
At Zillow Home Loans, we can pre-qualify you in as little as 5 minutes with no impact to your credit score.An equal housing lender. NMLS #10287.
Sell for more on Zillow
Get a Zillow Showcase℠ listing at no additional cost and you could sell for .
$545,700
2% more
+$10,914
With Zillow Showcase(estimated)
$556,614
- Connecticut
- Hartford County
- Glastonbury
- 06033
- 30 Redwood Lane
Nearby cities
Nearby neighborhoods
Nearby zip codes
Other Glastonbury Topics
