Skip main navigation
Off market
  • $735,000

    52 Redwood Ln, Glastonbury, CT 06033

    4beds
    2,975sqft
    SingleFamily
    Built in 1983
    0.57 Acres Lot
    $735,000 Zestimate®
    $247/sqft
    $4,367 Estimated rent

    Home value

    $735,000

    $698,000 - $779,000

    $4,367/mo

    Zestimate® history
    Loading
    Loading...

    Owner options

    List your home for rent

    $4,367/mo

    Rent Zestimate®

    Find your next renter with Zillow Rental Manager. Plus, with online applications, you can quickly screen prospective tenants – for free.

    Learn more

    $4,367/mo

    Rent Zestimate®

    Refinance and save

    $4,430/mo

    Est. payment

    Refinancing to a lower rate could help reduce your monthly payments and save thousands over the life of the loan.

    See today's rates

    $4,430/mo

    Est. payment

    Explore your selling options

    Work with a Zillow partner agent

    Leverage their expertise and Zillow's premium Showcase listings to get your home seen by more buyers.

    Get started

    List with your own agent

    Get your home in front of millions of buyers by listing it on Zillow.

    Learn how to do it

    Sell it yourself

    Take full control of how buyers see your home on Zillow by listing For Sale by Owner (FSBO).

    List your home

    What's special

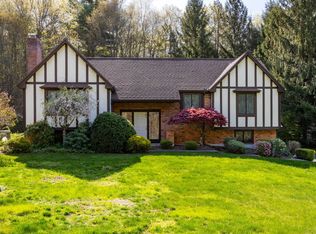
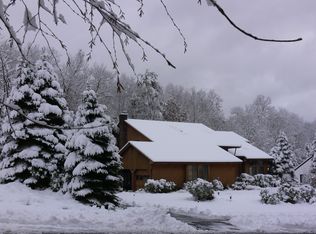
    Stunning Contemporary w/ a modern flair located in one of South Glastonburys most desirable neighborhoods offers every detail you could ever dream of. This lovely home boasts curb appeal galore, 4 bedrooms, 2.5 baths, open main floor, plus many upgrades throughout. This home looks as though it could have been featured on your favorite HGTV design show w/ its gorgeous design & finishes. With so much charm including; gleaming hardwood floors, shiplap walls and plenty of sunlight, this home is sure to please. You will love the updated eat in kitchen w/ its bright white cabinetry, stainless steel appliances, chevron tile backsplash, wine fridge & center island that flows into the family room w/ fireplace. Two sliders will lead to the patio area perfect for dining al fresco in the private & spacious backyard. The formal living room has vaulted ceilings covered in wood w/ skylights, floor to ceiling stone fireplace and plenty of room to entertain. Head upstairs to the 2nd floor where you will find all 4 bedrooms. Retreat to the amazing master suite w/ walk in closet, fireplace, reclaimed wood door, & gorgeous en-suite bath w/ double vanities, heated floors, soaking tub and chevron tile shower. The other 3 bedrooms are of good size with tons of closet space. The updated main bath has his & hers sinks, skylights and tile floor. An attached 2 car garage makes parking easy. Many big ticket items done-new furnace, ac unit, tankless hot water, and energy efficient windows! A must see!

    This property is off market, which means it's not currently listed for sale or rent on Zillow. This may be different from what's available on other websites or public sources.

    Facts & features

    Interior

    Bedrooms & bathrooms
    • Bedrooms: 4
    • Bathrooms: 3
    • Full bathrooms: 2
    • 1/2 bathrooms: 1
    Heating
    • Forced air, Propane / Butane
    Cooling
    • Central
    Appliances
    • Included: Dishwasher, Dryer, Range / Oven, Refrigerator, Washer
    • Laundry: Laundry Room
    Features
    • Central Vacuum, Laundry Room, Open Floorplan, Cable - Available, Auto Garage Door Opener
    • Windows: Thermopane Windows
    • Basement: Full With Walk-Out
    • Attic: Pull Down Stairs
    • Has fireplace: Yes
    Interior area
    • Total interior livable area: 2,975 sqft

    Property

    Parking
    • Parking features: Garage - Attached
    Features
    • Patio & porch: Patio
    • Exterior features: Wood
    • Waterfront features: Not Applicable
    Lot
    • Size: 0.57 Acres
    • Features: Professionally Landscaped, Lightly Wooded
    Details
    • Parcel number: GLASMK11B5860LE0004
    • Zoning: RR1

    Construction

    Type & style
    • Home type: SingleFamily
    • Architectural style: Contemporary
    Materials
    • Roof: Asphalt
    Condition
    • Year built: 1983

    Utilities & green energy

    • Sewer: Septic Tank
    • Water: Private Well

    Community & HOA

    Community
    • Security: Security System
    Location
    • Region: Glastonbury

    Financial & listing details

    • Price per square foot: $247/sqft
    • Tax assessed value: $416,000
    • Annual tax amount: $13,657
    • Total actual rent: 475000

    Price history

    DateEventPrice
    1/10/2020Sold$465,000-2.1%$156/sqft
    Source: Smart MLS #170226057 Report a problem
    11/27/2019Pending sale$475,000$160/sqft
    Source: Keller Williams Realty #170226057 Report a problem
    11/6/2019Listed for sale$475,000$160/sqft
    Source: Keller Williams Realty #170226057 Report a problem
    10/26/2019Pending sale$475,000$160/sqft
    Source: Keller Williams Realty #170226057 Report a problem
    9/26/2019Price change$475,000-5%$160/sqft
    Source: Keller Williams Realty #170226057 Report a problem
    8/29/2019Listed for sale$500,000$168/sqft
    Source: Keller Williams Realty #170226057 Report a problem
    8/29/2019Pending sale$500,000$168/sqft
    Source: Keller Williams Realty #170226057 Report a problem
    8/21/2019Pending sale$500,000$168/sqft
    Source: Keller Williams Realty Greater Hartford #170226057 Report a problem
    8/18/2019Listed for sale$500,000+38.1%$168/sqft
    Source: Keller Williams Realty #170226057 Report a problem
    9/23/2015Sold$362,000$122/sqft
    Source: Smart MLS #G10054665 Report a problem

    Public tax history

    YearProperty taxesTax assessment
    2025$13,657 +2.8%$416,000
    2024$13,283 +3%$416,000
    2023$12,900 +16.6%$416,000 +40.2%
    2022$11,067 -0.1%$296,700
    2021$11,073 +1.1%$296,700
    2020$10,948 +15.9%$296,700 +14.2%
    2019$9,443 +1%$259,700
    2018$9,349 -2.9%$259,700 +1%
    2017$9,628 +2.9%$257,100
    2016$9,358 $257,100
    Find assessor info on the county website

    Neighborhood: 06033

    Nearby schools

    GreatSchools rating
    Schools provided by the listing agent
    • Elementary: Hopewell
    • Middle: Smith
    • High: Glastonbury

    Source: The MLS. This data may not be complete. We recommend contacting the local school district to confirm school assignments for this home.

    Get pre-qualified for a loan
    At Zillow Home Loans, we can pre-qualify you in as little as 5 minutes with no impact to your credit score.

    An equal housing lender. NMLS #10287.

    Sell for more on Zillow
    Get a Zillow Showcase℠ listing at no additional cost and you could sell for .
    $735,000
    2% more
    +$14,700
    With Zillow Showcase(estimated)
    $749,700