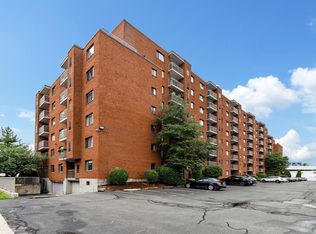
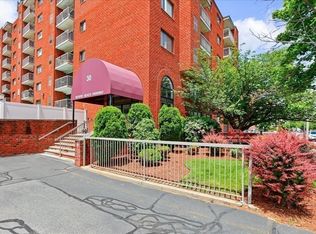
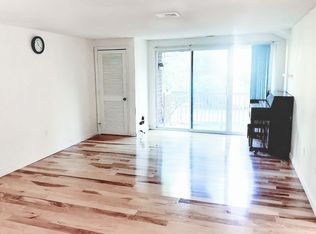
Welcome to this sun-filled corner-unit condominium at the highly sought-after Parkway Plaza South Condominiums. Offering one of the most functional and spacious layouts, this home features a separate eat-in kitchen with ceramic tile flooring, granite countertops, and stainless steel appliances. The expansive open living and dining area is perfect for both relaxation and entertaining. The primary bedroom boasts a walk-in closet and a full bath, while the second bedroom is also generously sized. A second full bathroom and in-unit laundry add to the convenience of this well-designed space.This well-maintained complex offers exceptional amenities, including an in-ground swimming pool, a fitness center with a sauna, and a club/recreation room. Residents enjoy ample parking, additional storage, and bicycle storage. With extreme proximity to the Wellington Orange Line MBTA Station, commuting is effortless. Just minutes from Station Landing and Assembly Row and more...
Sold for $600,000
$600,000
30 Revere Beach Pkwy APT 301, Medford, MA 02155
2beds
1,098sqft
Condominium
Built in 1987
-- sqft lot
$604,400 Zestimate®
$546/sqft
$3,058 Estimated rent
Home value
$604,400
$556,000 - $659,000
$3,058/mo
Zestimate® history
Owner options
List your home for rent
$3,058/mo
Rent Zestimate®
Find your next renter with Zillow Rental Manager. Plus, with online applications, you can quickly screen prospective tenants – for free.
$3,058/mo
Rent Zestimate®
Refinance and save
$4,176/mo
Est. payment
Refinancing to a lower rate could help reduce your monthly payments and save thousands over the life of the loan.
$4,176/mo
Est. payment
Explore your selling options
Work with a Zillow partner agent
Leverage their expertise and Zillow's premium Showcase listings to get your home seen by more buyers.
Get startedList with your own agent
Get your home in front of millions of buyers by listing it on Zillow.
Learn how to do itSell it yourself
Take full control of how buyers see your home on Zillow by listing For Sale by Owner (FSBO).
List your homeWhat's special
In-unit laundryGranite countertopsIn-ground swimming poolStainless steel appliancesSecond bedroomSeparate eat-in kitchenCeramic tile flooring
Zillow last checked:
Listing updated:
Listed by:
Better Home Team 508-963-1788,
Coldwell Banker Realty - Boston 617-266-4430,
Sebastien Grebonval 508-963-1788
Bought with:
McTague Realty Group
RE/MAX Andrew Realty Services
Source: MLS PIN,MLS#: 73357829
Facts & features
Interior
Bedrooms & bathrooms
- Bedrooms: 2
- Bathrooms: 2
- Full bathrooms: 2
Primary bedroom
- Features: Bathroom - Full, Flooring - Hardwood
- Level: First
- Area: 168
- Dimensions: 12 x 14
Bedroom 2
- Features: Flooring - Hardwood
- Level: First
- Area: 132
- Dimensions: 11 x 12
Primary bathroom
- Features: Yes
Bathroom 1
- Features: Bathroom - Full, Flooring - Stone/Ceramic Tile, Countertops - Stone/Granite/Solid
- Level: First
Bathroom 2
- Features: Bathroom - Full, Flooring - Stone/Ceramic Tile, Countertops - Stone/Granite/Solid
- Level: First
Dining room
- Features: Flooring - Hardwood, Breakfast Bar / Nook
- Level: First
- Area: 168
- Dimensions: 12 x 14
Kitchen
- Features: Flooring - Stone/Ceramic Tile, Countertops - Stone/Granite/Solid, Recessed Lighting, Remodeled, Stainless Steel Appliances
- Level: First
- Area: 160
- Dimensions: 10 x 16
Living room
- Features: Flooring - Hardwood, Balcony / Deck, Slider
- Level: First
- Area: 224
- Dimensions: 14 x 16
Heating
- Central, Electric
Cooling
- Central Air
Appliances
- Included: Range, Dishwasher, Disposal, Microwave, Refrigerator, Washer, Dryer
- Laundry: First Floor, In Unit, Electric Dryer Hookup, Washer Hookup
Features
- Flooring: Tile, Hardwood
- Basement: None
- Has fireplace: No
Interior area
- Total structure area: 1,098
- Total interior livable area: 1,098 sqft
- Finished area above ground: 1,098
Property
Parking
- Total spaces: 1
- Parking features: Off Street, Assigned
- Uncovered spaces: 1
Features
- Exterior features: Balcony
- Pool features: Association, In Ground
- Has view: Yes
- View description: Water, River
- Has water view: Yes
- Water view: River,Water
Details
- Parcel number: 644473
- Zoning: N/A
Construction
Type & style
- Home type: Condo
- Property subtype: Condominium
- Attached to another structure: Yes
Condition
- Year built: 1987
Utilities & green energy
- Sewer: Public Sewer
- Water: Public
- Utilities for property: for Gas Range, for Electric Dryer, Washer Hookup
Community & HOA
Community
- Features: Public Transportation, Shopping, Park, Walk/Jog Trails, Laundromat, Bike Path, Conservation Area, T-Station
- Security: Intercom
HOA
- Amenities included: Pool, Fitness Center, Clubroom
- Services included: Water, Sewer, Insurance, Maintenance Structure, Maintenance Grounds, Snow Removal
- HOA fee: $425 monthly
Location
- Region: Medford
Financial & listing details
- Price per square foot: $546/sqft
- Tax assessed value: $511,400
- Annual tax amount: $4,500
- Date on market: 12/9/2025
Price history
| Date | Event | Price |
|---|---|---|
| 6/18/2025 | Sold | $600,000-4.6%$546/sqft |
Source: MLS PIN #73357829 Report a problem | ||
| 4/29/2025 | Price change | $629,000-3.1%$573/sqft |
Source: MLS PIN #73357829 Report a problem | ||
| 4/10/2025 | Listed for sale | $649,000+663.5%$591/sqft |
Source: MLS PIN #73357829 Report a problem | ||
| 7/20/1987 | Sold | $85,000$77/sqft |
Source: Public Record Report a problem | ||
Public tax history
| Year | Property taxes | Tax assessment |
|---|---|---|
| 2025 | $4,264 | $500,500 |
| 2024 | $4,264 +3% | $500,500 +4.6% |
| 2023 | $4,141 -2.4% | $478,700 +1.6% |
| 2022 | $4,245 -7.8% | $471,100 -3.7% |
| 2021 | $4,604 +4.8% | $489,300 +2.2% |
| 2020 | $4,395 +1.8% | $478,800 +6.5% |
| 2019 | $4,316 +6.3% | $449,600 +13.4% |
| 2018 | $4,061 +7% | $396,600 +10.4% |
| 2017 | $3,794 +13.9% | $359,300 +20.7% |
| 2016 | $3,330 +3.9% | $297,600 +8.6% |
| 2015 | $3,206 +3.1% | $274,000 +7.9% |
| 2014 | $3,110 +3.2% | $253,900 +4.1% |
| 2013 | $3,013 -0.5% | $243,800 -3.2% |
| 2012 | $3,029 +0.8% | $251,800 -2.7% |
| 2011 | $3,006 +4.4% | $258,900 -1.2% |
| 2010 | $2,878 +19.8% | $262,100 +10% |
| 2009 | $2,402 +4.9% | $238,300 -5.1% |
| 2008 | $2,289 -3.4% | $251,000 -5.9% |
| 2007 | $2,370 | $266,600 |
Find assessor info on the county website
Neighborhood: 02155
Nearby homes
- $405,0001 bd1 ba844 sqft30 Revere Beach Pkwy APT 107, Medford, MA 02155Sold
- $599,0002 bd2 ba1.2k sqft30 Revere Beach Pkwy APT 110, Medford, MA 02155Sold
- $556,0002 bd2 ba1k sqft30 Revere Beach Pkwy APT 115, Medford, MA 02155Sold
- $443,0001 bd1 ba844 sqft30 Revere Beach Pkwy APT 207, Medford, MA 02155Sold

- $605,0002 bd2 ba1.1k sqft30 Revere Beach Pkwy APT 305, Medford, MA 02155Sold
- $605,0002 bd2 ba1.2k sqft30 Revere Beach Pkwy APT 313, Medford, MA 02155Sold
- $500,0001 bd1 ba844 sqft30 Revere Beach Pkwy APT 607, Medford, MA 02155Sold
- $625,0002 bd2 ba1.2k sqft30 Revere Beach Pkwy APT 611, Medford, MA 02155Sold
Nearby schools
GreatSchools rating
- 4/10John J McGlynn Elementary SchoolGrades: PK-5Distance: 1 mi
- 5/10John J. McGlynn Middle SchoolGrades: 6-8Distance: 1 mi
- 5/10Medford High SchoolGrades: PK,9-12Distance: 3 mi
Get a cash offer in 3 minutes
Find out how much your home could sell for in as little as 3 minutes with a no-obligation cash offer.
Estimated market value
$604,400
Get a cash offer in 3 minutes
Find out how much your home could sell for in as little as 3 minutes with a no-obligation cash offer.
Estimated market value
$604,400
- Massachusetts
- Middlesex County
- Medford
- 02155
- 30 Revere Beach Pkwy Apartment 301
Nearby cities
Nearby zip codes
Other Medford Topics
