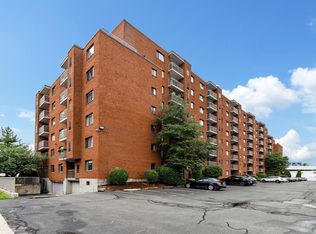
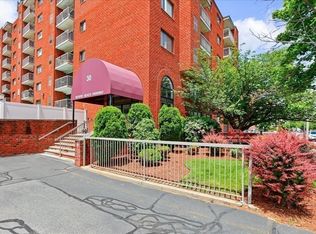
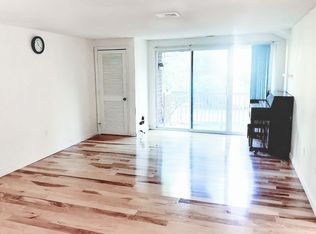
Do Not Miss! Move in Ready 6th floor unit at the sought after Parkway Plaza South featuring a private balcony and Boston Skyline views. Open Floor plan of expansive living room/ dining room, updated eat-in kitchen featuring stainless steel appliances, granite countertops and stunning subway tile backsplash, oversized master Bedroom with private bath and HUGE walk in closet. Generous guest bedroom and an additional bath. Convenient in-unit laundry. Amenities include Fitness Center w/ sauna, club room, extra storage and an outdoor pool for summer fun.. Incredible location across from Stations Landing and Wellington station , easy access to Assembly square, Boston, Encore Casino and major highways. This unit has a deeded GARAGE space AND an a deeded outdoor space.Open House Sat 5/10 1-2:30
Sold for $625,000
$625,000
30 Revere Beach Pkwy APT 611, Medford, MA 02155
2beds
1,224sqft
Condominium
Built in 1987
-- sqft lot
$628,500 Zestimate®
$511/sqft
$3,215 Estimated rent
Home value
$628,500
$578,000 - $685,000
$3,215/mo
Zestimate® history
Owner options
List your home for rent
$3,215/mo
Rent Zestimate®
Find your next renter with Zillow Rental Manager. Plus, with online applications, you can quickly screen prospective tenants – for free.
$3,215/mo
Rent Zestimate®
Refinance and save
$4,424/mo
Est. payment
Refinancing to a lower rate could help reduce your monthly payments and save thousands over the life of the loan.
$4,424/mo
Est. payment
Explore your selling options
Work with a Zillow partner agent
Leverage their expertise and Zillow's premium Showcase listings to get your home seen by more buyers.
Get startedList with your own agent
Get your home in front of millions of buyers by listing it on Zillow.
Learn how to do itSell it yourself
Take full control of how buyers see your home on Zillow by listing For Sale by Owner (FSBO).
List your homeWhat's special
Outdoor poolIn-unit laundryUpdated eat-in kitchenOversized master bedroomPrivate bathGranite countertopsOpen floor plan
Zillow last checked:
Listing updated:
Listed by:
Donald Cranley 781-367-4793,
Leading Edge Real Estate 781-979-0100
Bought with:
Susan Gormady Group
Classified Realty Group
Source: MLS PIN,MLS#: 73362262
Facts & features
Interior
Bedrooms & bathrooms
- Bedrooms: 2
- Bathrooms: 2
- Full bathrooms: 2
Primary bedroom
- Features: Bathroom - Full, Walk-In Closet(s), Flooring - Wall to Wall Carpet
- Level: First
- Area: 241.5
- Dimensions: 21 x 11.5
Bedroom 2
- Features: Closet, Flooring - Wall to Wall Carpet
- Level: First
- Area: 132
- Dimensions: 12 x 11
Bathroom 1
- Features: Bathroom - With Tub & Shower, Flooring - Stone/Ceramic Tile
- Level: First
Bathroom 2
- Features: Bathroom - Full, Bathroom - With Shower Stall, Flooring - Stone/Ceramic Tile
- Level: First
Dining room
- Features: Ceiling Fan(s), Lighting - Overhead
- Level: First
- Area: 140
- Dimensions: 10 x 14
Kitchen
- Features: Flooring - Marble, Countertops - Stone/Granite/Solid, Cabinets - Upgraded, Lighting - Overhead
- Level: First
- Area: 120
- Dimensions: 12 x 10
Living room
- Features: Balcony - Exterior, Slider
- Level: First
- Area: 292.5
- Dimensions: 19.5 x 15
Heating
- Central, Electric
Cooling
- Central Air
Appliances
- Included: Range, Dishwasher, Disposal, Refrigerator, Washer, Dryer, Plumbed For Ice Maker
- Laundry: First Floor, In Unit, Electric Dryer Hookup, Washer Hookup
Features
- Flooring: Tile, Carpet, Laminate, Marble
- Basement: None
- Has fireplace: No
- Common walls with other units/homes: 2+ Common Walls
Interior area
- Total structure area: 1,224
- Total interior livable area: 1,224 sqft
- Finished area above ground: 1,224
Property
Parking
- Total spaces: 2
- Parking features: Under, Garage Door Opener, Deeded, Off Street, Assigned
- Attached garage spaces: 1
- Uncovered spaces: 1
Features
- Entry location: Unit Placement(Upper,Front)
- Exterior features: Balcony, City View(s)
- Pool features: Association, In Ground
- Has view: Yes
- View description: City
- Waterfront features: Lake/Pond, 1/2 to 1 Mile To Beach, Beach Ownership(Public)
Details
- Parcel number: 644471
- Zoning: N/A
Construction
Type & style
- Home type: Condo
- Property subtype: Condominium
- Attached to another structure: Yes
Materials
- Brick, Stone
- Roof: Rubber
Condition
- Year built: 1987
Utilities & green energy
- Electric: Circuit Breakers
- Sewer: Public Sewer
- Water: Public
- Utilities for property: for Electric Range, for Electric Oven, for Electric Dryer, Washer Hookup, Icemaker Connection
Community & HOA
Community
- Features: Public Transportation, Shopping, Walk/Jog Trails, Highway Access, T-Station
HOA
- Amenities included: Pool, Elevator(s), Fitness Center, Clubroom, Storage
- Services included: Water, Sewer, Insurance, Maintenance Structure, Maintenance Grounds, Snow Removal, Trash
- HOA fee: $515 monthly
Location
- Region: Medford
Financial & listing details
- Price per square foot: $511/sqft
- Tax assessed value: $514,200
- Annual tax amount: $4,381
- Date on market: 1/4/2026
- Listing terms: Contract
Price history
| Date | Event | Price |
|---|---|---|
| 6/5/2025 | Sold | $625,000-2.3%$511/sqft |
Source: MLS PIN #73362262 Report a problem | ||
| 5/8/2025 | Contingent | $639,900$523/sqft |
Source: MLS PIN #73362262 Report a problem | ||
| 5/7/2025 | Price change | $639,900-1.5%$523/sqft |
Source: MLS PIN #73362262 Report a problem | ||
| 4/22/2025 | Listed for sale | $649,900+18.2%$531/sqft |
Source: MLS PIN #73362262 Report a problem | ||
| 10/29/2021 | Sold | $550,000-0.9%$449/sqft |
Source: MLS PIN #72873195 Report a problem | ||
| 9/18/2021 | Contingent | $555,000$453/sqft |
Source: MLS PIN #72873195 Report a problem | ||
| 8/27/2021 | Price change | $555,000-4.3%$453/sqft |
Source: MLS PIN #72873195 Report a problem | ||
| 7/29/2021 | Listed for sale | $580,000+48.7%$474/sqft |
Source: MLS PIN #72873195 Report a problem | ||
| 4/30/2015 | Sold | $390,000+16.5%$319/sqft |
Source: Public Record Report a problem | ||
| 2/25/2015 | Listed for sale | $334,900$274/sqft |
Source: RE/MAX Andrew Realty Services #71794959 Report a problem | ||
Public tax history
| Year | Property taxes | Tax assessment |
|---|---|---|
| 2025 | $4,381 | $514,200 |
| 2024 | $4,381 +3% | $514,200 +4.5% |
| 2023 | $4,255 -2.5% | $491,900 +1.6% |
| 2022 | $4,362 -8% | $484,100 -3.9% |
| 2021 | $4,740 +4.7% | $503,700 +2.2% |
| 2020 | $4,526 +1.8% | $493,000 +6.5% |
| 2019 | $4,445 +6.2% | $463,000 +13.3% |
| 2018 | $4,186 +7% | $408,800 +10.3% |
| 2017 | $3,912 +12.3% | $370,500 +19.1% |
| 2016 | $3,482 +0.3% | $311,200 +4.9% |
| 2015 | $3,473 +3% | $296,800 +7.8% |
| 2014 | $3,372 +3.2% | $275,300 +4.1% |
| 2013 | $3,268 -0.5% | $264,400 -3.2% |
| 2012 | $3,284 +0.8% | $273,000 -2.7% |
| 2011 | $3,258 +4.5% | $280,600 -1.2% |
| 2010 | $3,118 +3% | $284,000 -5.4% |
| 2009 | $3,026 +4.9% | $300,200 -5.1% |
| 2008 | $2,884 -3.4% | $316,200 -5.8% |
| 2007 | $2,984 | $335,700 |
Find assessor info on the county website
Neighborhood: 02155
Nearby homes
- $405,0001 bd1 ba844 sqft30 Revere Beach Pkwy APT 107, Medford, MA 02155Sold
- $599,0002 bd2 ba1.2k sqft30 Revere Beach Pkwy APT 110, Medford, MA 02155Sold
- $556,0002 bd2 ba1k sqft30 Revere Beach Pkwy APT 115, Medford, MA 02155Sold
- $443,0001 bd1 ba844 sqft30 Revere Beach Pkwy APT 207, Medford, MA 02155Sold

- $600,0002 bd2 ba1k sqft30 Revere Beach Pkwy APT 301, Medford, MA 02155Sold
- $605,0002 bd2 ba1.1k sqft30 Revere Beach Pkwy APT 305, Medford, MA 02155Sold
- $605,0002 bd2 ba1.2k sqft30 Revere Beach Pkwy APT 313, Medford, MA 02155Sold
- $500,0001 bd1 ba844 sqft30 Revere Beach Pkwy APT 607, Medford, MA 02155Sold
Nearby schools
GreatSchools rating
- 4/10John J McGlynn Elementary SchoolGrades: PK-5Distance: 1 mi
- 5/10John J. McGlynn Middle SchoolGrades: 6-8Distance: 1 mi
- 5/10Medford High SchoolGrades: PK,9-12Distance: 3 mi
Schools provided by the listing agent
- Elementary: Mcglynn
- Middle: Andrews
- High: Medford High
Source: MLS PIN. This data may not be complete. We recommend contacting the local school district to confirm school assignments for this home.
Get a cash offer in 3 minutes
Find out how much your home could sell for in as little as 3 minutes with a no-obligation cash offer.
Estimated market value
$628,500
Get a cash offer in 3 minutes
Find out how much your home could sell for in as little as 3 minutes with a no-obligation cash offer.
Estimated market value
$628,500
- Massachusetts
- Middlesex County
- Medford
- 02155
- 30 Revere Beach Pkwy Apartment 611
Nearby cities
Nearby zip codes
Other Medford Topics
