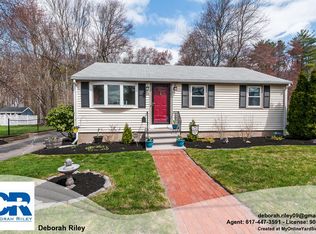
OH Sat 11-12;30 - Offers Due Sat 4pm. Are you looking to downsize to a one-level home, but you can't give up space? Here you are! Nearly 2,000 SF of single-level living, plus a finished lower level, is perfect! This long-term expanded ranch has been in the same family for years. Expanded to now include 3-bed / 2.5-bath - primary en-suite w/bath & walk-in closet, huge open family room, & kitchen w/ a huge island & HW floors overlooking the fenced-in backyard abutting town-owned land. On the 1st floor, there are 2 more generously sized bedrooms & a half bath with laundry, or add back the shower, formal LR & DR options. Head to the basement, where there are multiple rooms for various uses, another laundry area, a full bath, & storage. Recent updates include a new roof, new exterior paint, bath & laundry flooring, 2020 furnace, hot water & insulation! Did I mention a BASKETBALL COURT? Conveniently located near schools, shopping & 0.3 miles to the 230 MBTA Bus!
Sold for $709,000
$709,000
30 Roseen Rd, Holbrook, MA 02343
3beds
2,605sqft
Single Family Residence
Built in 1954
8,799 Square Feet Lot
$684,100 Zestimate®
$272/sqft
$4,160 Estimated rent
Home value
$684,100
$650,000 - $718,000
$4,160/mo
Zestimate® history
Owner options
List your home for rent
$4,160/mo
Rent Zestimate®
Find your next renter with Zillow Rental Manager. Plus, with online applications, you can quickly screen prospective tenants – for free.
$4,160/mo
Rent Zestimate®
Refinance and save
$4,643/mo
Est. payment
Refinancing to a lower rate could help reduce your monthly payments and save thousands over the life of the loan.
$4,643/mo
Est. payment
Explore your selling options
Work with a Zillow partner agent
Leverage their expertise and Zillow's premium Showcase listings to get your home seen by more buyers.
Get startedList with your own agent
Get your home in front of millions of buyers by listing it on Zillow.
Learn how to do itSell it yourself
Take full control of how buyers see your home on Zillow by listing For Sale by Owner (FSBO).
List your homeWhat's special
Huge open family roomFinished lower levelGenerously sized bedroomsBasketball court
Zillow last checked:
Listing updated:
Listed by:
Kristen M. Dailey 781-264-6457,
The Firm 781-924-3205
Bought with:
Aaron Johnson
RE/MAX Platinum
Source: MLS PIN,MLS#: 73521511
Facts & features
Interior
Bedrooms & bathrooms
- Bedrooms: 3
- Bathrooms: 3
- Full bathrooms: 2
- 1/2 bathrooms: 1
Primary bedroom
- Features: Bathroom - Full, Walk-In Closet(s), Flooring - Hardwood, Recessed Lighting
- Level: First
- Area: 286
- Dimensions: 22 x 13
Bedroom 2
- Features: Beamed Ceilings, Vaulted Ceiling(s), Closet, Flooring - Hardwood
- Level: First
- Area: 198
- Dimensions: 11 x 18
Bedroom 3
- Features: Vaulted Ceiling(s), Closet, Flooring - Hardwood
- Level: First
- Area: 150
- Dimensions: 15 x 10
Bedroom 4
- Level: Basement
Primary bathroom
- Features: Yes
Bathroom 1
- Features: Bathroom - Half, Flooring - Stone/Ceramic Tile, Dryer Hookup - Electric, Washer Hookup
- Level: First
- Area: 32
- Dimensions: 4 x 8
Bathroom 2
- Features: Bathroom - Full, Bathroom - With Tub & Shower
- Level: First
- Area: 50
- Dimensions: 5 x 10
Bathroom 3
- Features: Bathroom - Full, Bathroom - With Shower Stall, Flooring - Stone/Ceramic Tile
- Level: Basement
- Area: 40
- Dimensions: 8 x 5
Dining room
- Features: Closet/Cabinets - Custom Built, Flooring - Hardwood, Exterior Access, Open Floorplan, Recessed Lighting
- Level: First
- Area: 120
- Dimensions: 12 x 10
Family room
- Features: Ceiling Fan(s), Beamed Ceilings, Vaulted Ceiling(s), Flooring - Hardwood, Window(s) - Picture, Cable Hookup, Exterior Access, Open Floorplan, Recessed Lighting
- Level: Main,First
- Area: 280
- Dimensions: 20 x 14
Kitchen
- Features: Flooring - Hardwood, Flooring - Stone/Ceramic Tile, Dining Area, Countertops - Stone/Granite/Solid, Kitchen Island, Exterior Access, Open Floorplan, Recessed Lighting, Stainless Steel Appliances, Lighting - Pendant, Lighting - Overhead
- Level: Main,First
- Area: 260
- Dimensions: 20 x 13
Living room
- Features: Closet/Cabinets - Custom Built, Flooring - Hardwood, Exterior Access, Open Floorplan, Recessed Lighting
- Level: Main,First
- Area: 224
- Dimensions: 16 x 14
Heating
- Baseboard, Oil
Cooling
- Central Air, Ductless
Appliances
- Included: Water Heater, Range
- Laundry: Electric Dryer Hookup, Washer Hookup, In Basement
Features
- Closet, Recessed Lighting, Bedroom, Bonus Room, Mud Room, Den
- Flooring: Wood, Tile, Flooring - Stone/Ceramic Tile
- Windows: Insulated Windows
- Basement: Full,Finished,Partially Finished,Interior Entry,Concrete
- Number of fireplaces: 1
- Fireplace features: Living Room
Interior area
- Total structure area: 2,605
- Total interior livable area: 2,605 sqft
- Finished area above ground: 1,921
- Finished area below ground: 684
Property
Parking
- Total spaces: 4
- Parking features: Paved Drive, Off Street, Paved
- Uncovered spaces: 4
Features
- Patio & porch: Deck
- Exterior features: Deck
Lot
- Size: 8,799 Square Feet
- Features: Wooded, Cleared, Level
Details
- Parcel number: M:34 L:084000,108038
- Zoning: R3
Construction
Type & style
- Home type: SingleFamily
- Architectural style: Ranch
- Property subtype: Single Family Residence
Materials
- Frame
- Foundation: Concrete Perimeter
- Roof: Shingle
Condition
- Year built: 1954
Utilities & green energy
- Sewer: Public Sewer
- Water: Public
- Utilities for property: for Electric Range, for Electric Oven, for Electric Dryer, Washer Hookup
Community & HOA
HOA
- Has HOA: No
Location
- Region: Holbrook
Financial & listing details
- Price per square foot: $272/sqft
- Tax assessed value: $508,400
- Annual tax amount: $6,701
- Date on market: 6/12/2026
Price history
| Date | Event | Price |
|---|---|---|
| 6/25/2026 | Sold | $709,000+7.4%$272/sqft |
Source: MLS PIN #73521511 Report a problem | ||
| 6/7/2026 | Pending sale | $659,900$253/sqft |
Source: MLS PIN #73521511 Report a problem | ||
| 5/24/2026 | Contingent | $659,900$253/sqft |
Source: MLS PIN #73521511 Report a problem | ||
| 5/20/2026 | Listed for sale | $659,900+436.5%$253/sqft |
Source: MLS PIN #73521511 Report a problem | ||
| 11/16/1992 | Sold | $123,000$47/sqft |
Source: Public Record Report a problem | ||
Public tax history
| Year | Property taxes | Tax assessment |
|---|---|---|
| 2025 | $6,701 +1.8% | $508,400 +3.8% |
| 2024 | $6,584 -4.4% | $489,900 +9.5% |
| 2023 | $6,884 +4.2% | $447,600 +11.7% |
| 2022 | $6,609 +3.6% | $400,800 +8.1% |
| 2021 | $6,382 -3.1% | $370,600 +3.3% |
| 2020 | $6,587 +2.8% | $358,600 +8.9% |
| 2019 | $6,408 -0.5% | $329,300 +5.6% |
| 2018 | $6,443 +5.1% | $311,700 +6.3% |
| 2017 | $6,128 +10.3% | $293,200 +3.6% |
| 2016 | $5,558 +8.9% | $283,000 +5.8% |
| 2015 | $5,106 +5% | $267,600 +3.3% |
| 2014 | $4,863 +3.6% | $259,100 |
| 2013 | $4,692 -0.5% | $259,100 +0% |
| 2012 | $4,716 +4.9% | $259,000 |
| 2011 | $4,496 +3% | $259,000 -6.3% |
| 2010 | $4,366 +2.2% | $276,300 -9.1% |
| 2009 | $4,273 +3.7% | $303,900 -8.4% |
| 2008 | $4,120 +0.8% | $331,700 -5% |
| 2007 | $4,087 +4.2% | $349,300 +2.3% |
| 2006 | $3,922 -3.5% | $341,600 +9.6% |
| 2005 | $4,066 +16.8% | $311,800 +27.4% |
| 2004 | $3,480 -0.3% | $244,700 +6.5% |
| 2003 | $3,489 +37% | $229,700 +49.3% |
| 2001 | $2,547 +41% | $153,900 +48.3% |
| 1996 | $1,807 | $103,800 |
Find assessor info on the county website
Neighborhood: 02343
Nearby homes
- $569,5003 bd1 ba1.5k sqft26 Roseen Rd, Holbrook, MA 02343Off Market
- $525,0003 bd1 ba1.1k sqft34 Roseen Rd, Holbrook, MA 02343Pending

- $525,8003 bd1 ba888 sqft63 Revere St, Holbrook, MA 02343Off Market
- $479,9002 bd1 ba888 sqft38 Roseen Rd, Holbrook, MA 02343Pending
- $550,0003 bd2 ba1.1k sqft3 Rindone St, Holbrook, MA 02343Sold
- $591,1003 bd1 ba1.6k sqft22 Roseen Rd, Holbrook, MA 02343Off Market
- $482,4002 bd1 ba864 sqft59 Revere St, Holbrook, MA 02343Off Market
- $716,7006 bd4 ba2.2k sqft7 Rindone St, Holbrook, MA 02343Off Market
Nearby schools
GreatSchools rating
- 6/10John F. Kennedy Elementary SchoolGrades: PK-5Distance: 0.2 mi
- 4/10Holbrook Jr Sr High SchoolGrades: 6-12Distance: 0.2 mi
Get a cash offer in 3 minutes
Find out how much your home could sell for in as little as 3 minutes with a no-obligation cash offer.
Estimated market value
$684,100
Get a cash offer in 3 minutes
Find out how much your home could sell for in as little as 3 minutes with a no-obligation cash offer.
Estimated market value
$684,100
- Massachusetts
- Norfolk County
- Holbrook
- 02343
- 30 Roseen Rd
