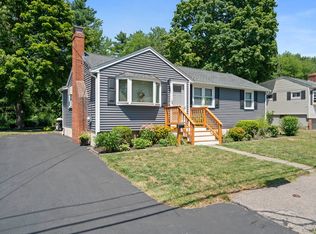
Come fall in love with this picture-perfect Ranch with central air, hardwood floors, and a beautiful family room addition off the back. Inside, you'll find a living room with brick fireplace, a nicely updated full bath, a kitchen with separate dining area, and hardwood floors in the living room and all three bedrooms. Outside, there is a large deck overlooking the level rear yard, with woods behind for added privacy. And if you need more space, the full basement has been framed and is ready to be finished. Terrific neighborhood location less than a mile from the Holbrook public school complex and perfect for commuters, with the MBTA bus line at the entrance to the neighborhood and the Commuter Rail just two miles away. This is the one you've been waiting for!
Pending
$525,000
34 Roseen Rd, Holbrook, MA 02343
3beds
1,140sqft
Single Family Residence
Built in 1955
8,799 Square Feet Lot
$524,700 Zestimate®
$461/sqft
$-- HOA
What's special
Central airHardwood floorsLevel rear yard
- 37 days
- 117
- 0
Likely to sell faster than
Zillow last checked:
Listing updated:
Listed by:
Shepard Long 781-690-3630,
Advocate Realty Associates, Inc. 781-333-5243
Source: MLS PIN,MLS#: 73563549
Facts & features
Interior
Bedrooms & bathrooms
- Bedrooms: 3
- Bathrooms: 1
- Full bathrooms: 1
Primary bedroom
- Features: Flooring - Hardwood
- Level: First
- Area: 126
- Dimensions: 14 x 9
Bedroom 2
- Features: Flooring - Hardwood
- Level: First
- Area: 100
- Dimensions: 10 x 10
Bedroom 3
- Features: Flooring - Hardwood
- Level: First
- Area: 81
- Dimensions: 9 x 9
Bathroom 1
- Features: Bathroom - Full
- Level: First
- Area: 35
- Dimensions: 7 x 5
Dining room
- Level: First
- Area: 56
- Dimensions: 8 x 7
Family room
- Features: Cathedral Ceiling(s), Ceiling Fan(s), Cedar Closet(s), Balcony / Deck
- Level: First
- Area: 252
- Dimensions: 18 x 14
Kitchen
- Level: First
- Area: 132
- Dimensions: 12 x 11
Living room
- Features: Flooring - Hardwood, Window(s) - Bay/Bow/Box
- Level: First
- Area: 210
- Dimensions: 15 x 14
Heating
- Baseboard, Oil
Cooling
- Central Air
Appliances
- Included: Range, Dishwasher, Microwave, Washer, Dryer
- Laundry: In Basement
Features
- Flooring: Vinyl, Hardwood
- Basement: Full,Interior Entry
- Number of fireplaces: 1
- Fireplace features: Living Room
Interior area
- Total structure area: 1,140
- Total interior livable area: 1,140 sqft
- Finished area above ground: 1,140
Property
Parking
- Total spaces: 5
- Parking features: Paved Drive, Off Street
- Uncovered spaces: 5
Features
- Patio & porch: Deck
- Exterior features: Deck, Storage, Fenced Yard
- Fencing: Fenced
Lot
- Size: 8,799 Square Feet
- Features: Level
Details
- Parcel number: 108037
- Zoning: R3
Construction
Type & style
- Home type: SingleFamily
- Architectural style: Ranch
- Property subtype: Single Family Residence
Materials
- Frame
- Foundation: Concrete Perimeter
- Roof: Shingle
Condition
- Year built: 1955
Utilities & green energy
- Sewer: Public Sewer
- Water: Public
Community & HOA
Community
- Features: Public Transportation, House of Worship, Public School, T-Station
- Subdivision: Revere Acres
HOA
- Has HOA: No
Location
- Region: Holbrook
Financial & listing details
- Price per square foot: $461/sqft
- Tax assessed value: $474,600
- Annual tax amount: $5,747
- Date on market: 8/13/2026
- Exclusions: Refrigerator Is Not Included.
- Road surface type: Paved
Estimated market value
$524,700
$498,000 - $551,000
$3,769/mo
Price history
| Date | Event | Price |
|---|---|---|
| 8/30/2026 | Pending sale | $525,000$461/sqft |
Source: MLS PIN #73563549 Report a problem | ||
| 8/20/2026 | Contingent | $525,000$461/sqft |
Source: MLS PIN #73563549 Report a problem | ||
| 8/13/2026 | Listed for sale | $525,000+87.5%$461/sqft |
Source: MLS PIN #73563549 Report a problem | ||
| 9/17/2003 | Sold | $280,000+180%$246/sqft |
Source: Public Record Report a problem | ||
| 4/23/1998 | Sold | $100,000$88/sqft |
Source: Public Record Report a problem | ||
Public tax history
| Year | Property taxes | Tax assessment |
|---|---|---|
| 2025 | $5,669 +1.5% | $430,100 +3.5% |
| 2024 | $5,587 -3.8% | $415,700 +10.1% |
| 2023 | $5,809 +3.2% | $377,700 +10.7% |
| 2022 | $5,628 +3.9% | $341,300 +8.5% |
| 2021 | $5,416 -3.4% | $314,500 +3% |
| 2020 | $5,608 +3.5% | $305,300 +9.7% |
| 2019 | $5,416 -0.3% | $278,300 +5.9% |
| 2018 | $5,430 +5.6% | $262,700 +6.8% |
| 2017 | $5,141 +10.5% | $246,000 +3.9% |
| 2016 | $4,651 +8.9% | $236,800 +5.8% |
| 2015 | $4,270 +4.6% | $223,800 +2.8% |
| 2014 | $4,084 +3.6% | $217,600 |
| 2013 | $3,941 -2% | $217,600 -1.5% |
| 2012 | $4,023 +4.9% | $220,900 |
| 2011 | $3,835 +3.1% | $220,900 -6.2% |
| 2010 | $3,721 +3.4% | $235,500 -8% |
| 2009 | $3,598 +2.3% | $255,900 -9.6% |
| 2008 | $3,516 +2% | $283,100 -3.9% |
| 2007 | $3,447 +2.9% | $294,600 +1% |
| 2006 | $3,350 -0.1% | $291,800 +13.5% |
| 2005 | $3,354 +6% | $257,200 +15.5% |
| 2004 | $3,165 +6.7% | $222,600 +14% |
| 2003 | $2,967 +28.7% | $195,300 +40.2% |
| 2001 | $2,305 +36.5% | $139,300 +43.6% |
| 1996 | $1,689 | $97,000 |
Find assessor info on the county website
Monthly payment
Est. payment
Payment breakdown
Explore the cost of this home by adjusting the details. Changes won't be saved.Climate risks
Neighborhood: 02343

Similar homes
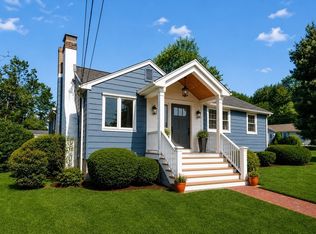
- $524,0004 bd1 ba1.3k sqft76 E Shore Rd, Holbrook, MA 02343For Sale
 MLS ID #73578119, Reserve Team, Reference Real Estate. MLS PIN
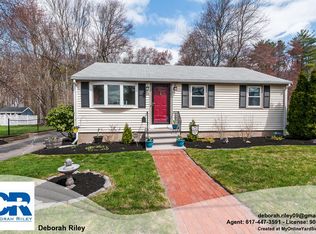
 - $499,9003 bd1 ba1.1k sqft156 Boundary St, Brockton, MA 02302For Sale
 MLS ID #73578402, Reece Freeman, Berkshire Hathaway HomeServices Commonwealth Real Estate. MLS PIN
 - $549,9003 bd1 ba1k sqft109 Lincoln Rd, Rockland, MA 02370For Sale
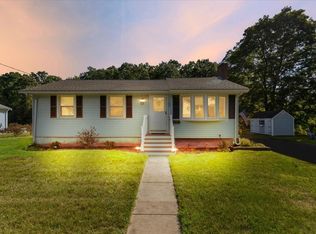 MLS ID #73574474, Aaron Johnson, RE/MAX Platinum. MLS PIN
 - $474,9993 bd2 ba1.5k sqft223 Elsie Rd, Brockton, MA 02302For Sale
 MLS ID #73569768, Jeff Grand, Centre Realty Group. MLS PIN
