Skip main navigation
Sold for $555,000
  • $555,000

    30 S Beechwood Road, Bedford Hills, NY 10507

    2beds
    1,800sqft
    Single Family Residence, Residential
    Built in 1960
    0.48 Acres Lot
    $766,100 Zestimate®
    $308/sqft
    $4,588 Estimated rent

    Home value

    $766,100

    $712,000 - $835,000

    $4,588/mo

    Zestimate® history
    Loading
    Loading...

    Owner options

    List your home for rent

    $4,588/mo

    Rent Zestimate®

    Find your next renter with Zillow Rental Manager. Plus, with online applications, you can quickly screen prospective tenants – for free.

    Learn more

    $4,588/mo

    Rent Zestimate®

    Refinance and save

    $3,670/mo

    Est. payment

    Refinancing to a lower rate could help reduce your monthly payments and save thousands over the life of the loan.

    See today's rates

    $3,670/mo

    Est. payment

    Explore your selling options

    Work with a Zillow partner agent

    Leverage their expertise and Zillow's premium Showcase listings to get your home seen by more buyers.

    Get started

    List with your own agent

    Get your home in front of millions of buyers by listing it on Zillow.

    Learn how to do it

    Sell it yourself

    Take full control of how buyers see your home on Zillow by listing For Sale by Owner (FSBO).

    List your home

    What's special

    Close to shoppingHardwood floorsBasketball half courtHorse shoe pitLarge sun roomOutdoor fireplaceIncredible yard
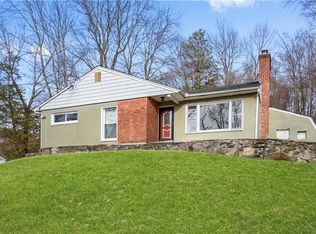
    Lives like a true 3 bedroom home in the best location literally a 2 minute drive or 12 minute walk/stroll to Bedford Hills Train Station and all stores and shops on North Bedford Road. Located in a desirable neighborhood on a street with no through traffic. Set back from the road with an incredible private level rear yard with patio and outdoor fireplace, basketball half court, built in Horse Shoe pit and incredible yard for entertaining. The main floor features a nice sized eat in kitchen flanked by a large sun room that will be your favorite room in the house. A large living room with wood burning fireplace, hardwood floors and upper full renovated bath and 2 nicely sized bedrooms finish off the main level. The lower level showcases another room/office that can be used as a bedroom and separate living area with a half bath. Walk directly from the 1 car garage into the lower level foyer. Add value and equity in some personalization to this home to make your own! Unbeatable location so close to shopping & restaurants which are just moments away. This home offers a tremendous value and allows you to add your personal touch where desired. Additional Information: HeatingFuel:Oil Below Ground,ParkingFeatures:1 Car Attached,

    Zillow last checked:

    Listing updated:

    Listed by:

    Justin Pieragostini 914-447-3396,

    Coldwell Banker Realty 914-232-7000

    Bought with:

    Elizabeth Shay, 10491212702

    Shay Residential, LLC

    Source: OneKey® MLS as distributed by MLS GRID,MLS#: H6267317MLS Logo

    Facts & features

    Interior

    Bedrooms & bathrooms
    • Bedrooms: 2
    • Bathrooms: 2
    • Full bathrooms: 1
    • 1/2 bathrooms: 1
    Heating
    • Oil, Radiant
    Cooling
    • None, Wall/Window Unit(s)
    Appliances
    • Included: Indirect Water Heater
    Features
    • Basement: Finished,Full,Walk-Out Access
    • Attic: Pull Stairs
    • Number of fireplaces: 1
    Interior area
    • Total structure area: 1,800
    • Total interior livable area: 1,800 sqft

    Property

    Parking
    • Total spaces: 1
    • Parking features: Attached
    Features
    • Levels: Two
    • Stories: 2
    Lot
    • Size: 0.48 Acres
    Details
    • Parcel number: 2000072005000020000055

    Construction

    Type & style
    • Home type: SingleFamily
    • Architectural style: Ranch
    • Property subtype: Single Family Residence, Residential
    Materials
    • Stucco
    Condition
    • Estimated
    • Year built: 1960

    Utilities & green energy

    • Sewer: Septic Tank
    • Water: Public
    • Utilities for property: See Remarks

    Community & neighborhood

    Location
    • Region: Bedford Hills

    Other

    Other facts
    • Listing agreement: Exclusive Right To Sell

    Price history

    DateEventPrice
    4/3/2024Sold$555,000-7.3%$308/sqft
    Source: OneKey® MLS as distributed by MLS GRID #H6267317 Report a problem
    1/26/2024Pending sale$599,000$333/sqft
    Source: OneKey® MLS as distributed by MLS GRID #H6267317 Report a problem
    12/16/2023Listed for sale$599,000$333/sqft
    Source: OneKey® MLS as distributed by MLS GRID #H6267317 Report a problem

    Public tax history

    YearProperty taxesTax assessment
    2025-- $44,720 0%
    2024-- $44,725 +3.8%
    2023-- $43,095
    2022-- $43,095
    2021-- $43,095
    2020-- $43,095 0%
    2019-- $43,100
    2018-- $43,100
    2017-- $43,100
    2016-- $43,100
    2015-- $43,100
    2014-- $43,100
    2013-- $43,100
    2012-- $43,100
    2011-- $43,100
    2010-- $43,100
    2009-- $43,100
    2008-- $43,100
    2007-- $43,100
    2006-- $43,100
    2005-- $43,100
    2004-- $43,100
    2003-- $43,100
    2002-- $43,100
    2001-- $43,100
    2000-- $43,100
    1999-- $43,100

    Find assessor info on the county website

    Neighborhood: 10507

    Nearby schools

    GreatSchools rating
    Schools provided by the listing agent
    • Elementary: Bedford Hills Elementary School
    • Middle: Fox Lane Middle School
    • High: Fox Lane High School

    Source: OneKey® MLS as distributed by MLS GRID. This data may not be complete. We recommend contacting the local school district to confirm school assignments for this home.