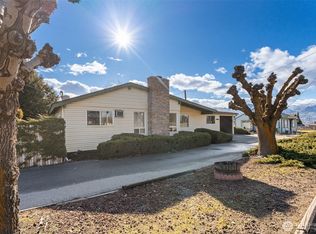
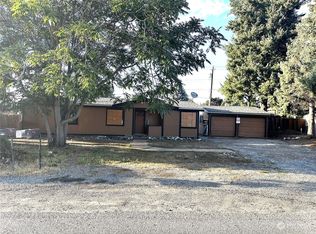
Small but mighty!! Your vision will take you in many directions. Covered patio, wonderful fenced back yard, RV hook up with power, water and sewer. Walking distance to parks, schools, dining, and shopping.Fireplace insert for cozy fall evenings, newer Heat pump, many options for expanding kitchen and laundry.
Pending inspection
Listed by: BHHS Jessup Real Estate • NormaJean Jessup
$397,000
30 S Gilmore, East Wenatchee, WA 98802
4beds
1,120sqft
Single Family Residence
Built in 1957
9,583 Square Feet Lot
$395,100 Zestimate®
$354/sqft
$-- HOA
What's special
Covered patioNewer heat pump
- 1 day
- 260
- 14
Zillow last checked:
Listing updated:
Listed by:
NormaJean Jessup,
BHHS Jessup Real Estate
Source: NWMLS as distributed by MLS GRID,MLS#: 2576206
Facts & features
Interior
Bedrooms & bathrooms
- Bedrooms: 4
- Bathrooms: 1
- Full bathrooms: 1
- Main level bathrooms: 1
- Main level bedrooms: 4
Primary bedroom
- Level: Main
Bedroom
- Level: Main
Bedroom
- Level: Main
Bedroom
- Level: Main
Bathroom full
- Level: Main
Dining room
- Level: Main
Entry hall
- Level: Main
Kitchen with eating space
- Level: Main
Living room
- Level: Main
Utility room
- Level: Main
Heating
- Fireplace, Heat Pump, Electric
Cooling
- Heat Pump
Appliances
- Included: Dishwasher, Disposal, Refrigerator, Stove(s)/Range(s), Trash Compactor, Dishwasher(s), Garbage Disposal, Refrigerator(s), Water Heater: Electric
Features
- Dining Room
- Flooring: Hardwood, Vinyl, Carpet
- Basement: None
- Number of fireplaces: 1
- Fireplace features: Wood Burning, Main Level: 1, Fireplace
Interior area
- Total structure area: 1,120
- Total interior livable area: 1,120 sqft
Property
Parking
- Total spaces: 2
- Parking features: Detached Carport, Attached Garage, Off Street, RV Parking
- Has attached garage: Yes
- Has carport: Yes
- Covered spaces: 2
Features
- Levels: One
- Stories: 1
- Entry location: Main
- Patio & porch: Dining Room, Fireplace, Sprinkler System, Water Heater
- Has view: Yes
- View description: Mountain(s), Territorial
Lot
- Size: 9,583 Square Feet
- Features: Paved, Fenced-Fully, Irrigation, Outbuildings, Patio, Propane, RV Parking, Sprinkler System
- Topography: Level
Details
- Parcel number: 79000100600
- Zoning: RES
- Zoning description: Jurisdiction: City
- Special conditions: Standard
Construction
Type & style
- Home type: SingleFamily
- Architectural style: 1 Story
- Property subtype: Single Family Residence
Materials
- Wood Siding
- Foundation: Poured Concrete
- Roof: Composition
Condition
- Very Good
- Year built: 1957
- Major remodel year: 1957
Utilities & green energy
- Electric: Company: Douglas County PUD
- Sewer: Sewer Connected, Company: EWSD
- Water: Public, Company: EWWD
Community & HOA
Community
- Subdivision: East Wenatchee
Location
- Region: East Wenatchee
Financial & listing details
- Price per square foot: $354/sqft
- Tax assessed value: $304,800
- Annual tax amount: $427
- Date on market: 8/31/2026
- Cumulative days on market: 3 days
- Listing terms: Conventional,FHA,VA Loan
- Inclusions: Dishwasher(s), Garbage Disposal, Refrigerator(s), Stove(s)/Range(s), Trash Compactor
Estimated market value
$395,100
$375,000 - $415,000
$2,165/mo
Price history
| Date | Event | Price |
|---|---|---|
| 9/2/2026 | Pending sale | $397,000$354/sqft |
Source: | ||
| 9/2/2026 | Listed for sale | $397,000+84.7%$354/sqft |
Source: | ||
| 9/29/2017 | Sold | $215,000$192/sqft |
Source: | ||
| 9/7/2017 | Pending sale | $215,000$192/sqft |
Source: Jessup Real Estate #1181728 Report a problem | ||
| 9/7/2017 | Listed for sale | $215,000$192/sqft |
Source: Jessup Real Estate #1181728 Report a problem | ||
Public tax history
| Year | Property taxes | Tax assessment |
|---|---|---|
| 2025 | $427 -25.1% | $304,800 +4.7% |
| 2024 | $570 -1.6% | $291,000 -1.8% |
| 2023 | $579 -3.9% | $296,200 +4.4% |
| 2022 | $603 | $283,700 +12.6% |
| 2021 | -- | $252,000 +9.7% |
| 2020 | $523 -76.1% | $229,800 +24.4% |
| 2018 | $2,185 | $184,700 |
| 2017 | $2,185 +364.8% | $184,700 +17.5% |
| 2016 | $470 +193.4% | $157,200 +7.6% |
| 2015 | $160 -4.1% | $146,100 +7.1% |
| 2014 | $167 -29.8% | $136,400 +1.6% |
| 2013 | $238 | $134,200 -7.1% |
| 2011 | -- | $144,400 |
| 2010 | -- | $144,400 -4.6% |
| 2009 | -- | $151,400 +43.9% |
| 2008 | $602 -4% | $105,200 |
| 2007 | $627 +105.3% | $105,200 +21.2% |
| 2005 | $305 | $86,800 |
Find assessor info on the county website
Monthly payment
Est. payment
Payment breakdown
Explore the cost of this home by adjusting the details. Changes won't be saved.Climate risks
Neighborhood: 98802
Nearby schools
Schools provided by the listing agent
- Elementary: Grant Elem
- Middle: Sterling K-7
- High: Eastmont Snr High
Source: NWMLS as distributed by MLS GRID. This data may not be complete. We recommend contacting the local school district to confirm school assignments for this home.