We are now in the last phase at Silvergrass Place! We are thrilled at how this community is turning out! We want to introduce you to one floor living at its best: the “Pharell”. This deceiving house plan features surprisingly spacious one floor living replete with kitchen and dining area, living room, two bedrooms including a primary suite, a study and an always-appreciated attached garage. Cathedral Ceilings highlight the great room, kitchen and dining area, and the strategic placement of windows, just bathes this home in abundant natural light. Need more room? We’ve got that, with plan options that include an added Screen Porch or Sunroom as optional upgrades! Enjoy a generous standard specification package, along with a dedicated and passionate build team, an upgraded landscaping package and a fabulous private dog park for our fur baby residents! Reside just minutes from major commuter routes, fabulous beaches, shopping, dining, and amenities. Come see the Chinburg Difference; we are a local 7-time EPA Sustained Excellence winner that delivers!
Closed
Listed by: The Gove Group Real Estate, LLC • Charlene Macdonald
Bought with: The Aland Realty Group
$804,900
30 Sage Drive #15, Hampton, NH 03842
3beds
1,724sqft
Condominium
Built in 2024
-- sqft lot
$857,600 Zestimate®
$467/sqft
$3,980 Estimated rent
Home value
$857,600
$806,000 - $918,000
$3,980/mo
Zestimate® history
Owner options
List your home for rent
$3,980/mo
Rent Zestimate®
Find your next renter with Zillow Rental Manager. Plus, with online applications, you can quickly screen prospective tenants – for free.
$3,980/mo
Rent Zestimate®
Refinance and save
$4,328/mo
Est. payment
Refinancing to a lower rate could help reduce your monthly payments and save thousands over the life of the loan.
$4,328/mo
Est. payment
Explore your selling options
Work with a Zillow partner agent
Leverage their expertise and Zillow's premium Showcase listings to get your home seen by more buyers.
Get startedList with your own agent
Get your home in front of millions of buyers by listing it on Zillow.
Learn how to do itSell it yourself
Take full control of how buyers see your home on Zillow by listing For Sale by Owner (FSBO).
List your homeWhat's special
Zillow last checked:
Listing updated:
Listed by:
Charlene Macdonald,
The Gove Group Real Estate, LLC 603-778-6400
Bought with:
Christa B Benjamin
The Aland Realty Group
Liz Levey-Pruyn
The Aland Realty Group
Source: PrimeMLS,MLS#: 4964152
Facts & features
Interior
Bedrooms & bathrooms
- Bedrooms: 3
- Bathrooms: 2
- Full bathrooms: 1
- 3/4 bathrooms: 1
Heating
- Natural Gas, Forced Air
Cooling
- Central Air
Appliances
- Included: ENERGY STAR Qualified Dishwasher, Range Hood, Gas Range, Natural Gas Water Heater
- Laundry: 1st Floor Laundry
Features
- Ceiling Fan(s), Kitchen Island, Primary BR w/ BA, Walk-In Closet(s), Programmable Thermostat
- Flooring: Carpet, Hardwood, Tile
- Basement: Concrete,Full,Unfinished,Basement Stairs,Walk-Up Access
- Has fireplace: Yes
- Fireplace features: Gas
Interior area
- Total structure area: 3,324
- Total interior livable area: 1,724 sqft
- Finished area above ground: 1,724
- Finished area below ground: 0
Property
Parking
- Total spaces: 2
- Parking features: Paved, Auto Open, Direct Entry, Attached
- Garage spaces: 2
Features
- Levels: One
- Stories: 1
- Patio & porch: Covered Porch
- Exterior features: Deck
Lot
- Features: Alternative Lots Avail, Alternative Styles Avail, Condo Development, Landscaped, Wooded
Details
- Zoning description: General/Industrial
Construction
Type & style
- Home type: Condo
- Architectural style: Ranch
- Property subtype: Condominium
Materials
- Wood Frame, Vinyl Siding
- Foundation: Poured Concrete
- Roof: Architectural Shingle
Condition
- New construction: Yes
- Year built: 2024
Utilities & green energy
- Electric: 200+ Amp Service, Circuit Breakers
- Sewer: Private Sewer, Public Sewer
- Utilities for property: Underground Utilities
Green energy
- Green verification: ENERGY STAR Certified Homes
- Energy efficient items: Appliances, Insulation, Lighting, Thermostat, Windows
- Indoor air quality: Moisture Control, Ventilation
- Water conservation: Low-Flow Fixtures
Community & HOA
Community
- Subdivision: Silvergrass PLace
HOA
- Amenities included: Master Insurance, Landscaping, Common Acreage, Snow Removal, Trash Removal
- Services included: Maintenance Grounds, Plowing, Sewer, Trash, Condo Association Fee
- Additional fee info: Fee: $382
Location
- Region: Hampton
Financial & listing details
- Price per square foot: $467/sqft
- Date on market: 8/4/2023
- Road surface type: Paved
Price history
| Date | Event | Price |
|---|---|---|
| 5/24/2024 | Sold | $804,900+5.9%$467/sqft |
Source:  PrimeMLS #4964152 Report a problem PrimeMLS #4964152 Report a problem | ||
| 8/4/2023 | Listed for sale | $759,900$441/sqft |
Source: PrimeMLS #4964152 Report a problem | ||
Public tax history
Tax history is unavailable.
Neighborhood: 03842
Nearby homes
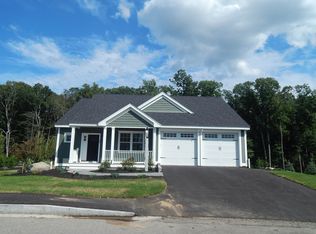
- $839,4003 bd2 ba1.7k sqft32 Sage Dr UNIT 16, Hampton, NH 03842Sold
- $876,9003 bd3 ba2.3k sqft34 Sage Dr #17, Hampton, NH 03842Sold

- $869,9003 bd3 ba2.3k sqft36 Sage Dr #18, Hampton, NH 03842Sold

- $820,0003 bd2 ba1.8k sqft30 Sage Dr, Hampton, NH 03842Sold
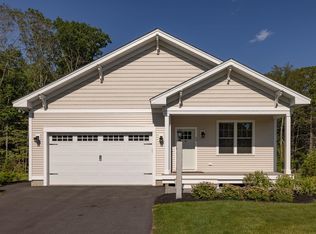
- $910,9003 bd2 ba1.9k sqft27 Sage Dr, Hampton, NH 03842Off Market
- $1,001,6003 bd2 ba2.1k sqft25 Sage Dr, Hampton, NH 03842Off Market
- $916,3003 bd2 ba1.8k sqft27 Sage Dr #27, Hampton, NH 03842Off Market
- $794,9003 bd2 ba1.7k sqft38 Sage Dr #19, Hampton, NH 03842Sold
Nearby schools
GreatSchools rating
- NAHampton Centre SchoolGrades: PK-2Distance: 1.5 mi
- 8/10Hampton AcademyGrades: 6-8Distance: 1.6 mi
- 6/10Winnacunnet High SchoolGrades: 9-12Distance: 1.8 mi
Schools provided by the listing agent
- Elementary: Adeline C. Marston School
- Middle: Hampton Academy Junior HS
- High: Winnacunnet High School
- District: Hampton Sch District SAU #90
Source: PrimeMLS. This data may not be complete. We recommend contacting the local school district to confirm school assignments for this home.
Get a cash offer in 3 minutes
Find out how much your home could sell for in as little as 3 minutes with a no-obligation cash offer.
Estimated market value
$857,600
Get a cash offer in 3 minutes
Find out how much your home could sell for in as little as 3 minutes with a no-obligation cash offer.
Estimated market value
$857,600
- New Hampshire
- Rockingham County
- Hampton
- 03842
- 30 Sage Drive Unit 15
