Skip main navigation
Closed
  • Listed by: The Gove Group Real Estate, LLC
    Bought with: BHHS Verani Bradford
    $839,400

    32 Sage Drive #16, Hampton, NH 03842

    3beds
    1,782sqft
    Condominium
    Built in 2024
    -- sqft lot
    $895,700 Zestimate®
    $471/sqft
    $4,631 Estimated rent

    Home value

    $895,700

    $842,000 - $949,000

    $4,631/mo

    Zestimate® history
    Loading
    Loading...

    Owner options

    List your home for rent

    $4,631/mo

    Rent Zestimate®

    Find your next renter with Zillow Rental Manager. Plus, with online applications, you can quickly screen prospective tenants – for free.

    Learn more

    $4,631/mo

    Rent Zestimate®

    Refinance and save

    $5,439/mo

    Est. payment

    Refinancing to a lower rate could help reduce your monthly payments and save thousands over the life of the loan.

    See today's rates

    $5,439/mo

    Est. payment

    Explore your selling options

    Work with a Zillow partner agent

    Leverage their expertise and Zillow's premium Showcase listings to get your home seen by more buyers.

    Get started

    List with your own agent

    Get your home in front of millions of buyers by listing it on Zillow.

    Learn how to do it

    Sell it yourself

    Take full control of how buyers see your home on Zillow by listing For Sale by Owner (FSBO).

    List your home

    What's special

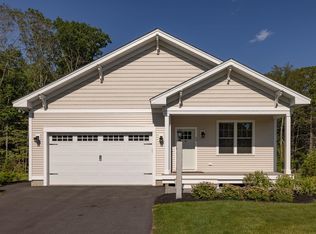
    We are down to the last home at Silvergrass Place; don’t miss your opportunity to reside in this popular community! This is the last available site left for the ever popular “Boysenberry Biscotti”. This floorplan truly checks all the boxes! A spacious 3-bedroom ranch style home with dining area and a Sunroom in addition to your deck! With a welcoming foyer, gorgeous character birch hardwood floors, gas fireplace, custom tile shower, irrigation, upgraded landscape package, energy star certification, a smart home package, on site private dog park, proximity to award winning Hampton Beach and a short drive to the White Mountains, this property is enjoyable year-round. Come see the Chinburg Difference, this 8-time EPA awarded Sustained Excellence winner delivers!

    Zillow last checked:

    Listing updated:

    Listed by:

    Charlene Macdonald,

    The Gove Group Real Estate, LLC 603-778-6400

    Bought with:

    Carrie Anderson-Paquette

    BHHS Verani Bradford

    Source: PrimeMLS,MLS#: 4957335MLS Logo

    Facts & features

    Interior

    Bedrooms & bathrooms
    • Bedrooms: 3
    • Bathrooms: 2
    • Full bathrooms: 1
    • 3/4 bathrooms: 1
    Heating
    • Natural Gas, Forced Air
    Cooling
    • Central Air
    Appliances
    • Included: ENERGY STAR Qualified Dishwasher, Microwave, Gas Range, Natural Gas Water Heater
    • Laundry: 1st Floor Laundry
    Features
    • Kitchen Island, Primary BR w/ BA, Walk-In Closet(s), Programmable Thermostat
    • Flooring: Hardwood, Tile
    • Basement: Concrete,Full,Unfinished,Basement Stairs,Walk-Up Access
    • Has fireplace: Yes
    • Fireplace features: Gas
    Interior area
    • Total structure area: 3,482
    • Total interior livable area: 1,782 sqft
    • Finished area above ground: 1,782
    • Finished area below ground: 0

    Property

    Parking
    • Total spaces: 2
    • Parking features: Paved, Auto Open, Direct Entry, Attached
    • Garage spaces: 2
    Features
    • Levels: One
    • Stories: 1
    • Patio & porch: Covered Porch
    • Exterior features: Deck
    Lot
    • Features: Condo Development, Landscaped, Wooded
    Details
    • Zoning description: General/Industrial

    Construction

    Type & style
    • Home type: Condo
    • Architectural style: Ranch
    • Property subtype: Condominium
    Materials
    • Wood Frame, Vinyl Siding
    • Foundation: Poured Concrete
    • Roof: Architectural Shingle
    Condition
    • New construction: Yes
    • Year built: 2024

    Utilities & green energy

    • Electric: 200+ Amp Service, Circuit Breakers
    • Sewer: Private Sewer, Public Sewer
    • Utilities for property: Underground Utilities
    Green energy
    • Green verification: ENERGY STAR Certified Homes
    • Energy efficient items: Appliances, Insulation, Lighting, Windows
    • Indoor air quality: Moisture Control
    • Water conservation: Low-Flow Fixtures

    Community & neighborhood

    Location
    • Region: Hampton
    • Subdivision: Silvergrass Place

    HOA & financial

    Other financial information
    • Additional fee information: Fee: $382

    Other

    Other facts
    • Road surface type: Paved

    Price history

    DateEventPrice
    8/30/2024Sold$839,400+4.9%$471/sqft
    Source: PrimeMLS #4957335 Report a problem
    11/2/2023Price change$799,900+4.6%$449/sqft
    Source: PrimeMLS #4957335 Report a problem
    6/15/2023Listed for sale$764,900$429/sqft
    Source: PrimeMLS #4957335 Report a problem

    Public tax history

    Tax history is unavailable.

    Neighborhood: 03842

    Nearby schools

    GreatSchools rating
    Schools provided by the listing agent
    • Elementary: Adeline C. Marston School
    • Middle: Hampton Academy Junior HS
    • High: Winnacunnet High School
    • District: Hampton Sch District SAU #90

    Source: PrimeMLS. This data may not be complete. We recommend contacting the local school district to confirm school assignments for this home.

    Get a cash offer in 3 minutes
    Find out how much your home could sell for in as little as 3 minutes with a no-obligation cash offer.
    Estimated market value
    $895,700
    Get a cash offer in 3 minutes
    Find out how much your home could sell for in as little as 3 minutes with a no-obligation cash offer.
    Estimated market value
    $895,700