Discover your soul's haven within this French-inspired contemporary gem nestled in the prestigious gated enclave of Dove Canyon. Every element of this home beckons you to step into a world of refined luxury.
Manicured landscaping adorned with vibrant bursts of roses sets the stage for what lies beyond the grand iron front door. Within the foyer, an opulent space unfolds, illuminated by natural light that dances off the mahogany hardwood. Upwards, an iron staircase is a testament to craftsmanship and grandeur.
The formal living room and dining room are adorned with crown molding and high ceilings, creating an atmosphere of timeless sophistication. The heart of the home, the kitchen, is a true culinary masterpiece. Dark, rich cabinetry with granite countertops cascade gracefully, surrounding an oversized island that beckons gatherings and conversations. With Viking appliances, including a 6-burner gas cooktop, an oil-rubbed bronze copper-mounted hood range, a Sub Zero refrigerator, a beverage fridge, recessed lighting, and ample storage, complete this epicurean haven.
Through French doors, the backyard unfolds like a private sanctuary. Hilltop views caress your senses, and an outdoor oasis awaits, with a pool, spa, built-in BBQ, bar countertop with sink, waterfall, and firepit. Three pergolas provide shelter while you savor moments of serenity while gazing at the playful dance of birds, the rustle of willows, and the allure of the nature preserve.
The cozy family room boasts a stacked stone gas fireplace and wood mantle, a blend of warmth and modern elegance. A main floor bedroom with a walk-in closet and a 3/4 bath featuring a walk-in shower ensures comfort and convenience for guests. The recently remodeled laundry room, featuring new cabinetry and a utility sink, connects to the 3-car garage with a practical workbench area.
Upstairs, the primary bedroom awaits an enclave of luxury and rejuvenation. With double-door entry and hillside vistas, you can unwind in the separate soaking tub or walk-in shower, as two vanity sinks and a private toilet area complete the spa-like experience. The newly remodeled bathroom with elegant fixtures down the hallway serves three generously proportioned bedrooms.
Notable updates include new windows in 2022 and the inclusion of all wall-mounted TV sets, accompanied by a Sonos sound system. This home is a lifestyle, comforting you near hiking trails, nearby lake and Rancho Santa Margarita's heart.
Sold for $1,817,850
Listed by: Martin Investment Properties • Stephanie Chapman • Contact: 949-709-4420
Bought with: eXp Realty of California Inc
$1,817,850
30 Saratoga, Trabuco Canyon, CA 92679
5beds
2,933sqft
Single Family Residence
Built in 1995
8,050 Square Feet Lot
$2,062,500 Zestimate®
$620/sqft
$6,939 Estimated rent
Home value
$2,062,500
$1.94M - $2.17M
$6,939/mo
Zestimate® history
Owner options
List your home for rent
$6,939/mo
Rent Zestimate®
Find your next renter with Zillow Rental Manager. Plus, with online applications, you can quickly screen prospective tenants – for free.
$6,939/mo
Rent Zestimate®
Refinance and save
$11,793/mo
Est. payment
Refinancing to a lower rate could help reduce your monthly payments and save thousands over the life of the loan.
$11,793/mo
Est. payment
Explore your selling options
Work with a Zillow partner agent
Leverage their expertise and Zillow's premium Showcase listings to get your home seen by more buyers.
Get startedList with your own agent
Get your home in front of millions of buyers by listing it on Zillow.
Learn how to do itSell it yourself
Take full control of how buyers see your home on Zillow by listing For Sale by Owner (FSBO).
List your homeWhat's special
Stacked stone gas fireplaceUtility sinkBuilt-in bbqFrench doorsViking appliancesDouble-door entryWalk-in closet
Zillow last checked:
Listing updated:
Listed by:
Stephanie Chapman DRE #01961184 949-709-4420,
Martin Investment Properties
Bought with:
William White, DRE #02188339
eXp Realty of California Inc
Colton Whitney, DRE #01931303
eXp Realty of California Inc
Source: CRMLS,MLS#: OC23164936 Originating MLS: California Regional MLS
Originating MLS: California Regional MLSFacts & features
Interior
Bedrooms & bathrooms
- Bedrooms: 5
- Bathrooms: 3
- Full bathrooms: 3
- Main level bathrooms: 1
- Main level bedrooms: 1
Rooms
- Room types: Bedroom, Entry/Foyer, Family Room, Kitchen, Laundry, Living Room, Primary Bathroom, Primary Bedroom, Other, Dining Room
Primary bedroom
- Features: Primary Suite
Bedroom
- Features: Bedroom on Main Level
Bathroom
- Features: Bathroom Exhaust Fan, Bathtub, Closet, Dual Sinks, Enclosed Toilet, Linen Closet, Soaking Tub, Separate Shower, Tub Shower, Upgraded
Kitchen
- Features: Granite Counters, Kitchen Island, Kitchen/Family Room Combo, Pots & Pan Drawers, Remodeled, Self-closing Cabinet Doors, Self-closing Drawers, Updated Kitchen
Heating
- Central, Fireplace(s), Natural Gas
Cooling
- Central Air, Dual, Electric, Gas, Zoned
Appliances
- Included: 6 Burner Stove, Built-In Range, Convection Oven, Dishwasher, Gas Cooktop, Disposal, Gas Oven, Microwave, Refrigerator, Range Hood, Water Softener, Dryer, Washer
- Laundry: Washer Hookup, Gas Dryer Hookup, Inside, Laundry Room
Features
- Breakfast Bar, Ceiling Fan(s), Crown Molding, Separate/Formal Dining Room, Eat-in Kitchen, Granite Counters, High Ceilings, Open Floorplan, Recessed Lighting, Bedroom on Main Level, Primary Suite, Walk-In Closet(s)
- Flooring: Carpet, Wood
- Windows: Blinds, Drapes, French/Mullioned, Shutters
- Has fireplace: Yes
- Fireplace features: Family Room, Gas, Outside
- Common walls with other units/homes: No Common Walls
Interior area
- Total interior livable area: 2,933 sqft
Property
Parking
- Total spaces: 3
- Parking features: Direct Access, Driveway, Garage Faces Front, Garage, Garage Door Opener, Gated
- Attached garage spaces: 3
Features
- Levels: Two
- Stories: 2
- Entry location: Front
- Patio & porch: Brick, Concrete, Open, Patio
- Exterior features: Barbecue, Lighting, Fire Pit
- Has private pool: Yes
- Pool features: Filtered, Heated, In Ground, Private, Waterfall, Association
- Has spa: Yes
- Spa features: Association, Heated, In Ground, Private
- Fencing: Block,Wrought Iron
- Has view: Yes
- View description: Hills, Mountain(s)
Lot
- Size: 8,050 Square Feet
- Features: Back Yard, Front Yard, Lawn, Landscaped, Sprinkler System, Street Level, Yard
Details
- Additional structures: Gazebo
- Parcel number: 79002113
- Special conditions: Standard,Trust
- Other equipment: Satellite Dish
Construction
Type & style
- Home type: SingleFamily
- Property subtype: Single Family Residence
Materials
- Stucco
Condition
- Updated/Remodeled,Termite Clearance,Turnkey
- New construction: No
- Year built: 1995
Utilities & green energy
- Sewer: Public Sewer
- Water: Public
- Utilities for property: Electricity Available, Electricity Connected, Natural Gas Available, Natural Gas Connected, Sewer Available, Sewer Connected, Water Available, Water Connected
Community & HOA
Community
- Features: Curbs, Golf, Hiking, Park, Street Lights, Suburban, Sidewalks, Gated
- Security: Prewired, Security System, Gated with Guard, Gated Community, Gated with Attendant, 24 Hour Security, Smoke Detector(s), Security Guard
- Subdivision: Southridge Estates (Dcse)
HOA
- Has HOA: Yes
- Amenities included: Clubhouse, Golf Course, Meeting/Banquet/Party Room, Picnic Area, Playground, Pool, Spa/Hot Tub, Tennis Court(s), Trail(s)
- HOA fee: $300 monthly
- HOA name: Dove Canyon Master Association
- HOA phone: 949-855-1800
Location
- Region: Trabuco Canyon
Financial & listing details
- Price per square foot: $620/sqft
- Tax assessed value: $1,854,207
- Annual tax amount: $18,718
- Date on market: 9/3/2023
- Cumulative days on market: 15 days
- Listing terms: Cash,Cash to New Loan
- Inclusions: Washer/Dryer and 2 Gazebo's, mounted TV's
- Road surface type: Paved
Price history
| Date | Event | Price |
|---|---|---|
| 10/6/2023 | Sold | $1,817,850-4.3%$620/sqft |
Source:  CRMLS #OC23164936 Report a problem CRMLS #OC23164936 Report a problem | ||
| 10/4/2023 | Pending sale | $1,899,000$647/sqft |
Source: CRMLS #OC23164936 Report a problem | ||
| 10/3/2023 | Contingent | $1,899,000$647/sqft |
Source: CRMLS #OC23164936 Report a problem | ||
| 9/22/2023 | Pending sale | $1,899,000$647/sqft |
Source: CRMLS #OC23164936 Report a problem | ||
| 9/3/2023 | Listed for sale | $1,899,000+59.7%$647/sqft |
Source: CRMLS #OC23164936 Report a problem | ||
| 4/30/2018 | Sold | $1,189,000-2.5%$405/sqft |
Source: Public Record Report a problem | ||
| 4/4/2018 | Pending sale | $1,219,000$416/sqft |
Source: Bullock Russell RE Services #OC18071318 Report a problem | ||
| 4/4/2018 | Listed for sale | $1,219,000+8.2%$416/sqft |
Source: Bullock Russell RE Services #OC18071318 Report a problem | ||
| 7/19/2005 | Sold | $1,127,000+51.3%$384/sqft |
Source: Public Record Report a problem | ||
| 5/23/2003 | Sold | $745,000+21.7%$254/sqft |
Source: Public Record Report a problem | ||
| 8/30/2000 | Sold | $612,000+15.5%$209/sqft |
Source: Public Record Report a problem | ||
| 8/12/1998 | Sold | $530,000+45.2%$181/sqft |
Source: Public Record Report a problem | ||
| 6/27/1997 | Sold | $365,000+12.7%$124/sqft |
Source: Public Record Report a problem | ||
| 6/27/1996 | Sold | $324,000$110/sqft |
Source: Public Record Report a problem | ||
Public tax history
| Year | Property taxes | Tax assessment |
|---|---|---|
| 2025 | $18,718 +1.5% | $1,854,207 +2% |
| 2024 | $18,444 +42.3% | $1,817,850 +41.8% |
| 2023 | $12,964 +1.9% | $1,281,751 +2% |
| 2022 | $12,717 +2% | $1,256,619 +2% |
| 2021 | $12,472 +1% | $1,231,980 +1% |
| 2020 | $12,348 | $1,219,348 +2% |
| 2019 | $12,348 +2% | $1,195,440 +14.2% |
| 2018 | $12,105 +17.2% | $1,046,520 +2% |
| 2017 | $10,326 | $1,026,000 |
| 2016 | $10,326 0% | $1,026,000 +11.2% |
| 2015 | $10,330 +11.3% | $922,310 |
| 2014 | $9,285 | $922,310 +21% |
| 2013 | -- | $762,240 |
| 2012 | -- | $762,240 -4% |
| 2011 | -- | $794,000 -7% |
| 2010 | -- | $854,000 +17.3% |
| 2009 | -- | $728,000 -21.8% |
| 2008 | -- | $931,000 -19% |
| 2007 | -- | $1,149,540 +2% |
| 2006 | -- | $1,127,000 +45.6% |
| 2005 | -- | $774,087 +2% |
| 2004 | -- | $758,909 +19.2% |
| 2003 | -- | $636,724 +2% |
| 2002 | -- | $624,240 +2% |
| 2001 | $10,311 +9.5% | $612,000 +13.2% |
| 2000 | $9,416 | $540,498 |
Find assessor info on the county website
Neighborhood: 92679
Nearby homes
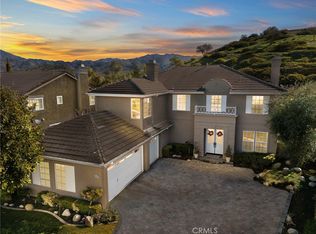
- $1,900,0005 bd5 ba3.6k sqft32 Saratoga, Trabuco Canyon, CA 92679Sold
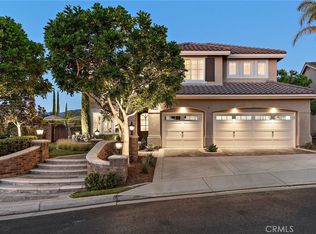
- $2,200,0005 bd4 ba3.4k sqft26 Saratoga, Trabuco Canyon, CA 92679Sold
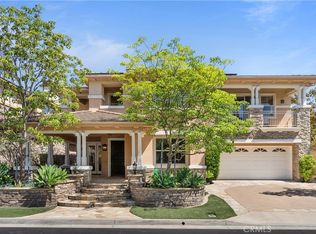
- $2,205,0004 bd4 ba3.5k sqft4 Piedmont, Trabuco Canyon, CA 92679Sold
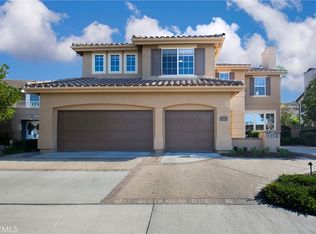
- $2,000,0005 bd4 ba3.4k sqft34 Saratoga, Trabuco Canyon, CA 92679Sold
- $1,801,2004 bd3 ba3k sqft25 Saratoga, Trabuco Canyon, CA 92679Off Market
- $2,309,0005 bd4 ba3.6k sqft28 Sycamore Canyon Dr, Trabuco Canyon, CA 92679Off Market
- $2,049,3006 bd4 ba3.7k sqft6 Piedmont, Trabuco Canyon, CA 92679Off Market
- $1,903,5004 bd3 ba2.9k sqft36 Saratoga, Trabuco Canyon, CA 92679Off Market
Nearby schools
GreatSchools rating
- 8/10Tijeras Creek Elementary SchoolGrades: K-5Distance: 2.1 mi
- 8/10Las Flores Middle SchoolGrades: 6-8Distance: 4.2 mi
- 9/10Tesoro High SchoolGrades: 9-12Distance: 3.6 mi
Get a cash offer in 3 minutes
Find out how much your home could sell for in as little as 3 minutes with a no-obligation cash offer.
Estimated market value
$2,062,500
Get a cash offer in 3 minutes
Find out how much your home could sell for in as little as 3 minutes with a no-obligation cash offer.
Estimated market value
$2,062,500
- California
- Orange County
- Trabuco Canyon
- 92679
- 30 Saratoga
Nearby cities
Nearby zip codes
Other Trabuco Canyon Topics
