Welcome to 32 Saratoga, a stunning residence nestled in the prestigious gated community of Dove Canyon. This beautifully updated home offers an elegant blend of modern luxury and timeless design, set against a breathtaking natural backdrop.
Boasting five spacious bedrooms and four bathrooms, this expansive 3,600 sq. ft. home sits on a generous 9000 sq. ft. lot, providing ample space for both relaxation and entertainment. The open-concept floor plan features high ceilings, custom finishes, and abundant natural light throughout.
At the heart of the home is a gourmet kitchen, fully equipped with quartz countertops, custom cabinetry, and top-of-the-line appliances, including a Wolf cooktop, Thermador double oven, Sub-Zero refrigerator, and Bosch dishwasher. The adjacent family room, complete with custom built-ins and a cozy fireplace, is perfect for gathering with loved ones.
Retreat to the luxurious primary suite, where you’ll find a spa-inspired bathroom with etched glass windows, dual vanities, a soaking tub, and a spacious walk-in closet. Upstairs, a versatile loft area provides the perfect space for a home office or playroom.
Step outside to your private backyard oasis, featuring a spa and pool with a tranquil waterfall, surrounded by lush landscaping and peaceful canyon views. With no rear neighbors, enjoy ultimate privacy and serenity.
Living in Dove Canyon means access to exclusive amenities, including a Jack Nicklaus Signature golf course, tennis courts, a Jr. Olympic-sized swimming pool, scenic hiking trails, and 24-hour security. Conveniently located near award-winning schools, shopping, dining, and outdoor recreation, this home offers the best of Southern California living.
Don’t miss this rare opportunity to own a truly exceptional home in one of Orange County’s most sought-after communities!
Sold for $1,900,000
Listed by: Keller Williams Realty Irvine • Krystal McGraw • Contact: 949-357-8982
Bought with: Coldwell Banker Realty
$1,900,000
32 Saratoga, Trabuco Canyon, CA 92679
5beds
3,600sqft
Single Family Residence
Built in 1996
9,050 Square Feet Lot
$1,932,400 Zestimate®
$528/sqft
$7,999 Estimated rent
Home value
$1,932,400
$1.78M - $2.11M
$7,999/mo
Zestimate® history
Owner options
List your home for rent
$7,999/mo
Rent Zestimate®
Find your next renter with Zillow Rental Manager. Plus, with online applications, you can quickly screen prospective tenants – for free.
$7,999/mo
Rent Zestimate®
Refinance and save
$12,333/mo
Est. payment
Refinancing to a lower rate could help reduce your monthly payments and save thousands over the life of the loan.
$12,333/mo
Est. payment
Explore your selling options
Work with a Zillow partner agent
Leverage their expertise and Zillow's premium Showcase listings to get your home seen by more buyers.
Get startedList with your own agent
Get your home in front of millions of buyers by listing it on Zillow.
Learn how to do itSell it yourself
Take full control of how buyers see your home on Zillow by listing For Sale by Owner (FSBO).
List your homeWhat's special
Versatile loft areaPrivate backyard oasisGourmet kitchenAbundant natural lightCustom cabinetryLuxurious primary suitePeaceful canyon views
Zillow last checked:
Listing updated:
Listed by:
Krystal McGraw DRE #02060172 949-357-8982,
Keller Williams Realty Irvine,
Mark Tayefeh DRE #02074450 949-680-8536,
Keller Williams Realty Irvine
Bought with:
Jason Zuccaro, DRE #01279644
Coldwell Banker Realty
Source: CRMLS,MLS#: OC25058356 Originating MLS: California Regional MLS
Originating MLS: California Regional MLSFacts & features
Interior
Bedrooms & bathrooms
- Bedrooms: 5
- Bathrooms: 5
- Full bathrooms: 4
- 1/2 bathrooms: 1
- Main level bathrooms: 2
- Main level bedrooms: 1
Rooms
- Room types: Bathroom, Bonus Room, Bedroom, Entry/Foyer, Family Room, Great Room, Kitchen, Laundry, Living Room, Primary Bathroom, Primary Bedroom, Other, Dining Room
Bedroom
- Features: Bedroom on Main Level
Bathroom
- Features: Bathtub, Closet, Dual Sinks, Remodeled, Upgraded, Walk-In Shower
Bathroom
- Features: Jack and Jill Bath
Heating
- Central
Cooling
- Central Air
Appliances
- Laundry: Inside
Features
- Breakfast Bar, Separate/Formal Dining Room, Eat-in Kitchen, High Ceilings, In-Law Floorplan, Storage, Bedroom on Main Level, Jack and Jill Bath, Walk-In Closet(s)
- Flooring: Carpet, Tile, Wood
- Has fireplace: Yes
- Fireplace features: Family Room
- Common walls with other units/homes: No Common Walls
Interior area
- Total interior livable area: 3,600 sqft
Property
Parking
- Total spaces: 3
- Parking features: Door-Multi, Garage Faces Front, Garage
- Attached garage spaces: 3
Features
- Levels: Two
- Stories: 2
- Entry location: 1
- Patio & porch: Concrete
- Has private pool: Yes
- Pool features: Gas Heat, Private, Association
- Has spa: Yes
- Spa features: Association, Private
- Fencing: Block,Wrought Iron
- Has view: Yes
- View description: Canyon
Lot
- Size: 9,050 Square Feet
- Features: 0-1 Unit/Acre, Greenbelt, Sprinklers In Rear, Sprinklers In Front, Paved, Sprinklers Timer
Details
- Parcel number: 79002114
- Special conditions: Standard
Construction
Type & style
- Home type: SingleFamily
- Architectural style: Modern
- Property subtype: Single Family Residence
Materials
- Stucco
- Foundation: Slab
- Roof: Common Roof
Condition
- Turnkey
- New construction: No
- Year built: 1996
Utilities & green energy
- Electric: 220 Volts in Laundry
- Sewer: Public Sewer
- Water: Public
- Utilities for property: Sewer Connected, Underground Utilities
Community & HOA
Community
- Features: Curbs, Golf, Gutter(s), Storm Drain(s), Street Lights, Suburban, Sidewalks, Gated
- Security: Carbon Monoxide Detector(s), Gated Community, Gated with Attendant, 24 Hour Security, Smoke Detector(s)
- Subdivision: Southridge Estates (Dcse)
HOA
- Has HOA: Yes
- Amenities included: Clubhouse, Sport Court, Barbecue, Pool, Spa/Hot Tub, Tennis Court(s)
- HOA fee: $320 monthly
- HOA name: Dove Canyon HOA
- HOA phone: 949-855-1800
Location
- Region: Trabuco Canyon
Financial & listing details
- Price per square foot: $528/sqft
- Tax assessed value: $1,168,129
- Annual tax amount: $11,730
- Date on market: 3/19/2025
- Cumulative days on market: 46 days
- Listing terms: Cash,Cash to New Loan,Conventional
- Road surface type: Paved
Price history
| Date | Event | Price |
|---|---|---|
| 5/30/2025 | Sold | $1,900,000-5%$528/sqft |
Source:  CRMLS #OC25058356 Report a problem CRMLS #OC25058356 Report a problem | ||
| 5/27/2025 | Pending sale | $1,999,999$556/sqft |
Source: CRMLS #OC25058356 Report a problem | ||
| 5/7/2025 | Contingent | $1,999,999$556/sqft |
Source: CRMLS #OC25058356 Report a problem | ||
| 4/11/2025 | Price change | $1,999,999-4.5%$556/sqft |
Source: CRMLS #OC25058356 Report a problem | ||
| 3/20/2025 | Listed for sale | $2,095,000+125.3%$582/sqft |
Source: CRMLS #OC25058356 Report a problem | ||
| 6/29/2012 | Sold | $930,000+32.9%$258/sqft |
Source: Public Record Report a problem | ||
| 7/10/2000 | Sold | $700,000+82.5%$194/sqft |
Source: Public Record Report a problem | ||
| 6/19/1996 | Sold | $383,500$107/sqft |
Source: Public Record Report a problem | ||
Public tax history
| Year | Property taxes | Tax assessment |
|---|---|---|
| 2025 | $11,730 +1.7% | $1,168,129 +2% |
| 2024 | $11,532 +2.2% | $1,145,225 +2% |
| 2023 | $11,288 +2% | $1,122,770 +2% |
| 2022 | $11,072 +2% | $1,100,755 +2% |
| 2021 | $10,857 +1% | $1,079,172 +1% |
| 2020 | $10,748 | $1,068,107 +2% |
| 2019 | $10,748 +2% | $1,047,164 +2% |
| 2018 | $10,535 +4% | $1,026,632 +2% |
| 2017 | $10,129 | $1,006,502 +2% |
| 2016 | $10,129 +1.2% | $986,767 +1.5% |
| 2015 | $10,004 +4.3% | $971,945 +2% |
| 2014 | $9,594 | $952,906 +0.5% |
| 2013 | -- | $948,600 +13% |
| 2012 | -- | $839,764 +2% |
| 2011 | -- | $823,299 +0.8% |
| 2010 | -- | $817,146 -0.2% |
| 2009 | -- | $819,088 +2% |
| 2008 | -- | $803,028 +2% |
| 2007 | -- | $787,283 +2% |
| 2006 | -- | $771,847 +2% |
| 2005 | -- | $756,713 +2% |
| 2004 | -- | $741,876 +1.9% |
| 2003 | -- | $728,280 +2% |
| 2002 | -- | $714,000 +2% |
| 2001 | $11,206 +34.7% | $700,000 +59.5% |
| 2000 | $8,320 | $438,938 |
Find assessor info on the county website
Neighborhood: 92679
Nearby homes
- $1,817,8505 bd3 ba2.9k sqft30 Saratoga, Trabuco Canyon, CA 92679Sold

- $2,000,0005 bd4 ba3.4k sqft34 Saratoga, Trabuco Canyon, CA 92679Sold
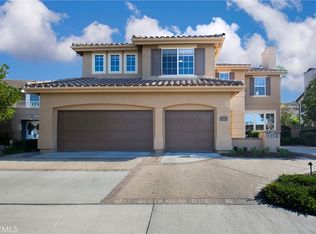
- $1,903,5004 bd3 ba2.9k sqft36 Saratoga, Trabuco Canyon, CA 92679Off Market
- $2,200,0005 bd4 ba3.4k sqft26 Saratoga, Trabuco Canyon, CA 92679Sold
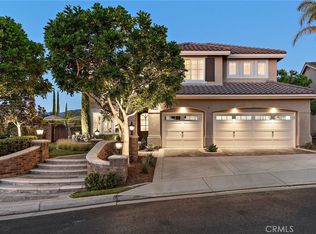
- $2,205,0004 bd4 ba3.5k sqft4 Piedmont, Trabuco Canyon, CA 92679Sold
- $2,309,0005 bd4 ba3.6k sqft28 Sycamore Canyon Dr, Trabuco Canyon, CA 92679Off Market
- $1,801,2004 bd3 ba3k sqft25 Saratoga, Trabuco Canyon, CA 92679Off Market
- $2,049,3006 bd4 ba3.7k sqft6 Piedmont, Trabuco Canyon, CA 92679Off Market
Nearby schools
GreatSchools rating
- 8/10Tijeras Creek Elementary SchoolGrades: K-5Distance: 2.1 mi
- 8/10Las Flores Middle SchoolGrades: 6-8Distance: 4.2 mi
- 9/10Tesoro High SchoolGrades: 9-12Distance: 3.6 mi
Schools provided by the listing agent
- Elementary: Tijeras
- Middle: Las Flores
- High: Tesoro
Source: CRMLS. This data may not be complete. We recommend contacting the local school district to confirm school assignments for this home.
Get a cash offer in 3 minutes
Find out how much your home could sell for in as little as 3 minutes with a no-obligation cash offer.
Estimated market value
$1,932,400
Get a cash offer in 3 minutes
Find out how much your home could sell for in as little as 3 minutes with a no-obligation cash offer.
Estimated market value
$1,932,400
- California
- Orange County
- Trabuco Canyon
- 92679
- 32 Saratoga
Nearby cities
Nearby zip codes
Other Trabuco Canyon Topics
