Skip main navigation
Closed
  • $295,000

    30 Sharp Way, Cartersville, GA 30120

    3beds
    1,564sqft
    Single Family Residence, Residential
    Built in 2018
    3,484 Square Feet Lot
    $291,900 Zestimate®
    $189/sqft
    $2,055 Estimated rent

    Home value

    $291,900

    $277,000 - $306,000

    $2,055/mo

    Zestimate® history
    Loading
    Loading...

    Owner options

    List your home for rent

    $2,055/mo

    Rent Zestimate®

    Find your next renter with Zillow Rental Manager. Plus, with online applications, you can quickly screen prospective tenants – for free.

    Learn more

    $2,055/mo

    Rent Zestimate®

    Refinance and save

    $2,073/mo

    Est. payment

    Refinancing to a lower rate could help reduce your monthly payments and save thousands over the life of the loan.

    See today's rates

    $2,073/mo

    Est. payment

    Explore your selling options

    Work with a Zillow partner agent

    Leverage their expertise and Zillow's premium Showcase listings to get your home seen by more buyers.

    Get started

    List with your own agent

    Get your home in front of millions of buyers by listing it on Zillow.

    Learn how to do it

    Sell it yourself

    Take full control of how buyers see your home on Zillow by listing For Sale by Owner (FSBO).

    List your home

    What's special

    Minutes to shoppingHalf bathOpen floor planVaulted ceilingsDouble sinksLow maintenanceWalk in closet
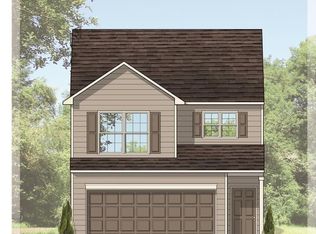
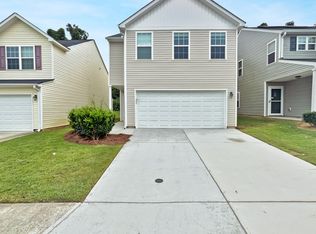
    Are you looking for a low maintenance, energy efficient and move in ready home? Look no further. This cute 3 bedroom, 2.5 bath home packs quite a bunch for the size. With all major systems being electric, the 16 solar panels drastically reduces energy and costs. Have an electric car? Great, 220 outlet already installed. HOA maintains the yard, exterior building pressure washing & painting, as well as the pool and streets - for a low price of $275/quarter so you can enjoy your weekends with the typically home maintenance tasks. Main level offers open floor plan with room to rearrange things easily to maximize the space. Living room, dining room and kitchen, plus a half bath and 2 spacious pantries/closets. 3 Bedrooms upstairs with vaulted ceilings in main bedroom, walk in closet and double sinks. Plus laundry is conveniently located upstairs. One of the nicer, more level lots in the neighborhood. All of this minutes to shopping, interstate or popular downtown Cartersville. Home is also available for assumable mortgage with 3.25% rate for qualified veterans with sizeable down payment.

    Zillow last checked:

    Listing updated:

    Listed by:

    Cassandra M Bickel,

    ERA Sunrise Realty

    Bought with:

    Brandon Black, 422691

    Keller Wms Re Atl Midtown

    Source: FMLS GA,MLS#: 7288608MLS Logo

    Facts & features

    Interior

    Bedrooms & bathrooms
    • Bedrooms: 3
    • Bathrooms: 3
    • Full bathrooms: 2
    • 1/2 bathrooms: 1
    Rooms
    • Room types: Other
    Primary bedroom
    • Features: Other
    • Level: Other
    Bedroom
    • Features: Other
    Primary bathroom
    • Features: Separate Tub/Shower, Vaulted Ceiling(s)
    Dining room
    • Features: Great Room, Open Concept
    Kitchen
    • Features: Cabinets White
    Heating
    • Central, Electric, Forced Air
    Cooling
    • Ceiling Fan(s), Central Air
    Appliances
    • Included: Dishwasher, Disposal, Electric Cooktop, Electric Oven, Electric Water Heater, ENERGY STAR Qualified Appliances, Microwave
    • Laundry: Laundry Room, Upper Level
    Features
    • Entrance Foyer, High Ceilings 9 ft Main, High Speed Internet, Walk-In Closet(s)
    • Flooring: Carpet, Vinyl
    • Windows: Double Pane Windows, Insulated Windows
    • Basement: None
    • Has fireplace: No
    • Fireplace features: None
    • Common walls with other units/homes: No Common Walls
    Interior area
    • Total structure area: 1,564
    • Total interior livable area: 1,564 sqft
    • Finished area above ground: 1,564

    Property

    Parking
    • Total spaces: 2
    • Parking features: Driveway, Garage, Garage Door Opener, Garage Faces Front
    • Garage spaces: 2
    • Has uncovered spaces: Yes
    Accessibility
    • Accessibility features: None
    Features
    • Levels: Two
    • Stories: 2
    • Patio & porch: Covered, Patio
    • Exterior features: Other, No Dock
    • Pool features: None
    • Spa features: None
    • Fencing: None
    • Has view: Yes
    • View description: Trees/Woods
    • Waterfront features: None
    • Body of water: None
    Lot
    • Size: 3,484 Square Feet
    • Features: Back Yard
    Details
    • Additional structures: None
    • Parcel number: 0071V 0001 011
    • Other equipment: Satellite Dish
    • Horse amenities: None

    Construction

    Type & style
    • Home type: SingleFamily
    • Architectural style: Traditional
    • Property subtype: Single Family Residence, Residential
    Materials
    • Vinyl Siding
    • Foundation: Concrete Perimeter
    • Roof: Composition
    Condition
    • Resale
    • New construction: No
    • Year built: 2018

    Utilities & green energy

    • Electric: 110 Volts, 220 Volts
    • Sewer: Public Sewer
    • Water: Public
    • Utilities for property: Cable Available, Electricity Available, Natural Gas Available, Phone Available, Sewer Available, Water Available
    Green energy
    • Energy efficient items: Appliances, Doors, HVAC, Thermostat
    • Energy generation: Solar

    Community & HOA

    Community
    • Features: Homeowners Assoc, Pool
    • Security: Smoke Detector(s)
    • Subdivision: Sharps Vineyard
    HOA
    • Has HOA: Yes
    • Services included: Maintenance Structure, Maintenance Grounds, Swim, Tennis
    • HOA fee: $275 quarterly
    Location
    • Region: Cartersville

    Financial & listing details

    • Price per square foot: $189/sqft
    • Tax assessed value: $283,348
    • Annual tax amount: $2,336
    • Date on market: 10/13/2023
    • Cumulative days on market: 4 days
    • Electric utility on property: Yes
    • Road surface type: Paved

    Price history

    DateEventPrice
    12/1/2023Sold$295,000$189/sqft
    Source: FMLS GA #7288608 Report a problem
    11/27/2023Listed for sale$295,000$189/sqft
    Source: FMLS GA #7288608 Report a problem
    10/25/2023Pending sale$295,000$189/sqft
    Source: FMLS GA #7288608 Report a problem
    10/20/2023Contingent$295,000$189/sqft
    Source: GAMLS #10214123 Report a problem
    10/13/2023Listed for sale$295,000+115.3%$189/sqft
    Source: FMLS GA #7288608 Report a problem
    3/5/2018Sold$136,990$88/sqft
    Source: FMLS GA #5884494 Report a problem

    Public tax history

    YearProperty taxesTax assessment
    2025$2,365 -9%$113,339
    2024$2,598 -1.5%$113,339 -1%
    2023$2,637 +12.9%$114,488 +16.2%
    2022$2,336 +78.3%$98,556 +76.9%
    2021$1,310 -6%$55,698
    2020$1,393 +0.7%$55,698
    2019$1,382 0%$55,698 +2684.9%
    2018$1,382 +1140.4%$2,000
    2017$111 +99%$2,000 +41%
    2016$56 +40%$1,418 -29.1%
    2015$40 -29.2%$2,000
    2014$57 -3.2%$2,000 -58.3%
    2013$58 $4,800
    2012-- --
    2009-- $8,400 -50%
    2008-- $16,800
    2007-- $16,800
    Find assessor info on the county website

    Neighborhood: 30120

    Nearby schools

    GreatSchools rating
    Schools provided by the listing agent
    • Elementary: Cloverleaf
    • Middle: Red Top
    • High: Cass

    Source: FMLS GA. This data may not be complete. We recommend contacting the local school district to confirm school assignments for this home.

    Get a cash offer in 3 minutes
    Find out how much your home could sell for in as little as 3 minutes with a no-obligation cash offer.
    Estimated market value
    $291,900
    Get a cash offer in 3 minutes
    Find out how much your home could sell for in as little as 3 minutes with a no-obligation cash offer.
    Estimated market value
    $291,900