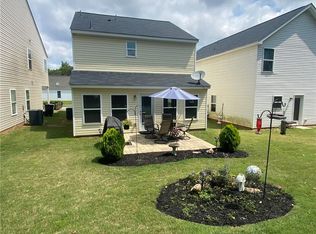
Welcome to this charming 3-bedroom, 2.5-bathroom traditional two-story home located in the heart of Cartersville, GA! This beautiful home boasts newly updated flooring throughout and fresh paint, creating a modern and inviting atmosphere. The open floor plan is perfect for entertaining, with tons of natural light that fills every room. Step outside to your NEW privacy-fenced backyard, offering the ideal space for relaxation and outdoor activities. The community's HOA not only maintains the pristine common areas but also takes care of the exterior of your home, providing worry-free living. Conveniently located just minutes from shopping, dining, and entertainment, you're less than 10 minutes from I-75 and only a 45-minute drive to the vibrant city of Atlanta. Don't miss the opportunity to make this move-in-ready home your own!
Closed
$299,500
36 Sharp Way, Cartersville, GA 30120
3beds
1,768sqft
Single Family Residence
Built in 2017
3,484 Square Feet Lot
$296,700 Zestimate®
$169/sqft
$1,836 Estimated rent
Home value
$296,700
$282,000 - $312,000
$1,836/mo
Zestimate® history
Owner options
List your home for rent
$1,836/mo
Rent Zestimate®
Find your next renter with Zillow Rental Manager. Plus, with online applications, you can quickly screen prospective tenants – for free.
$1,836/mo
Rent Zestimate®
Refinance and save
$3,149/mo
Est. payment
Refinancing to a lower rate could help reduce your monthly payments and save thousands over the life of the loan.
$3,149/mo
Est. payment
Explore your selling options
Work with a Zillow partner agent
Leverage their expertise and Zillow's premium Showcase listings to get your home seen by more buyers.
Get startedList with your own agent
Get your home in front of millions of buyers by listing it on Zillow.
Learn how to do itSell it yourself
Take full control of how buyers see your home on Zillow by listing For Sale by Owner (FSBO).
List your homeWhat's special
Tons of natural lightPrivacy-fenced backyardOpen floor planNewly updated flooringFresh paint
Zillow last checked:
Listing updated:
Listed by:
Morgan Hardin 404-825-4875,
Atlanta Communities
Bought with:
Tammy Roberts, 250902
Path & Post
Source: GAMLS,MLS#: 10380214
Facts & features
Interior
Bedrooms & bathrooms
- Bedrooms: 3
- Bathrooms: 3
- Full bathrooms: 2
- 1/2 bathrooms: 1
Rooms
- Room types: Family Room, Laundry
Kitchen
- Features: Breakfast Bar, Kitchen Island
Heating
- Central
Cooling
- Central Air
Appliances
- Included: Dishwasher, Refrigerator, Microwave, Oven/Range (Combo), Stainless Steel Appliance(s)
- Laundry: Other, Upper Level
Features
- High Ceilings, Double Vanity, Soaking Tub, Separate Shower, Vaulted Ceiling(s), Walk-In Closet(s)
- Flooring: Laminate, Carpet
- Basement: None
- Attic: Pull Down Stairs
- Has fireplace: No
Interior area
- Total structure area: 1,768
- Total interior livable area: 1,768 sqft
- Finished area above ground: 1,768
- Finished area below ground: 0
Property
Parking
- Total spaces: 2
- Parking features: Attached, Garage Door Opener, Garage, Kitchen Level
- Has attached garage: Yes
Features
- Levels: Two
- Stories: 2
- Patio & porch: Patio, Porch
- Fencing: Back Yard,Fenced,Privacy
Lot
- Size: 3,484 Square Feet
- Features: Private, Level, City Lot
Details
- Parcel number: 0071V0001014
Construction
Type & style
- Home type: SingleFamily
- Architectural style: Traditional
- Property subtype: Single Family Residence
Materials
- Vinyl Siding
- Foundation: Slab
- Roof: Composition
Condition
- Updated/Remodeled,Resale
- New construction: No
- Year built: 2017
Utilities & green energy
- Sewer: Public Sewer
- Water: Public
- Utilities for property: Cable Available, Electricity Available, High Speed Internet, Sewer Connected, Water Available, Phone Available
Community & HOA
Community
- Features: Street Lights, Sidewalks, Pool
- Subdivision: Sharp's Vinyard
HOA
- Has HOA: Yes
- Services included: Maintenance Structure, Maintenance Grounds, Management Fee, Swimming, Reserve Fund
- HOA fee: $1,200 annually
Location
- Region: Cartersville
Financial & listing details
- Price per square foot: $169/sqft
- Tax assessed value: $290,844
- Annual tax amount: $3,009
- Date on market: 9/18/2024
- Cumulative days on market: 33 days
- Listing agreement: Exclusive Right To Sell
- Listing terms: Cash,Conventional,FHA,USDA Loan,VA Loan
- Electric utility on property: Yes
Price history
| Date | Event | Price |
|---|---|---|
| 10/30/2024 | Sold | $299,500+3.3%$169/sqft |
Source:  GAMLS #10380214 Report a problem GAMLS #10380214 Report a problem | ||
| 9/18/2024 | Listed for sale | $290,000+117.2%$164/sqft |
Source: GAMLS #10380214 Report a problem | ||
| 9/8/2017 | Sold | $133,500$76/sqft |
Source:  FMLS GA #5884579 Report a problem FMLS GA #5884579 Report a problem | ||
Public tax history
| Year | Property taxes | Tax assessment |
|---|---|---|
| 2025 | $2,437 -18.9% | $116,338 -5.9% |
| 2024 | $3,004 -0.1% | $123,641 +0.3% |
| 2023 | $3,009 +11.6% | $123,308 +16.1% |
| 2022 | $2,696 +85.3% | $106,200 +94.7% |
| 2021 | $1,455 -2.9% | $54,550 |
| 2020 | $1,498 -0.1% | $54,550 +0.9% |
| 2019 | $1,501 | $54,059 +3.7% |
| 2018 | $1,501 -48.3% | $52,134 +768.9% |
| 2017 | $2,905 +1629.1% | $6,000 +323.1% |
| 2016 | $168 +319.9% | $1,418 -29.1% |
| 2015 | $40 -29.2% | $2,000 |
| 2014 | $57 -3.2% | $2,000 -58.3% |
| 2013 | $58 | $4,800 |
| 2012 | -- | -- |
| 2009 | -- | $8,400 -50% |
| 2008 | -- | $16,800 |
| 2007 | -- | $16,800 |
Find assessor info on the county website
Neighborhood: 30120
Nearby homes
- $295,6003 bd3 ba1.5k sqft34 Sharp Way, Cartersville, GA 30120Off Market
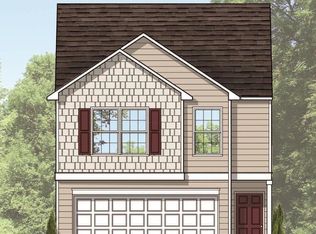
- $298,9004 bd2 ba1.9k sqft38 Sharp Way, Cartersville, GA 30120Off Market
- $314,5004 bd3 ba1.9k sqft38 Sharp Way #88, Cartersville, GA 30120Off Market
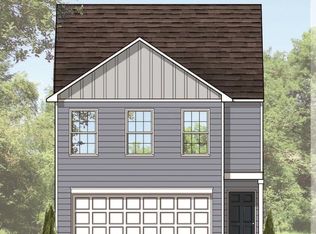
- $314,0004 bd3 ba1.9k sqft32 Sharp Way #91, Cartersville, GA 30120Off Market
- $299,0004 bd3 ba1.9k sqft32 Sharp Way, Cartersville, GA 30120Sold
- $283,5003 bd2 ba1.7k sqft40 Sharp Way, Cartersville, GA 30120Off Market
- $299,2003 bd3 ba1.7k sqft40 Sharp Way #87, Cartersville, GA 30120Off Market
- $295,0003 bd3 ba1.5k sqft30 Sharp Way, Cartersville, GA 30120Sold
Nearby schools
GreatSchools rating
- 7/10Cloverleaf Elementary SchoolGrades: PK-5Distance: 4.3 mi
- 5/10Red Top Middle SchoolGrades: 6-8Distance: 5.9 mi
- 6/10Cass High SchoolGrades: 9-12Distance: 6.9 mi
Schools provided by the listing agent
- Elementary: Cloverleaf
- Middle: Red Top
- High: Cass
Source: GAMLS. This data may not be complete. We recommend contacting the local school district to confirm school assignments for this home.
Get a cash offer in 3 minutes
Find out how much your home could sell for in as little as 3 minutes with a no-obligation cash offer.
Estimated market value
$296,700
Get a cash offer in 3 minutes
Find out how much your home could sell for in as little as 3 minutes with a no-obligation cash offer.
Estimated market value
$296,700
- Georgia
- Bartow County
- Cartersville
- 30120
- 36 Sharp Way
