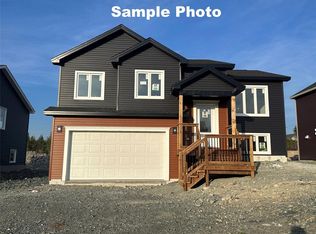
Ready end of Oct. still time to pick your interior selections !! Welcome to 30 Shriners Road, St. John’s! This two story, two apartment home is backed by a 10 Year Atlantic Home Warranty!! Presenting the 'Bakeapple' in the exciting and convenient West End of St. John’s! Featuring an open concept kitchen, dining room, and living room and a half bath on the main floor. Upstairs offers 3 bedrooms, main bathroom, the primary bedroom has a walk-in closet and 3 pc en-suite. The basement is a registered two bedroom apartment with two bedrooms. Highlighting a deck, paved driveway, front and back landscaping! This area is centrally located and close to walking trails, day care, gym, schools, Memorial University, Health Science Centre, St. Clare’s, major shopping centers and all major supermarkets. Sample pictures attached HST rebate to builder
Pending
C$461,900
30 Shriners Road, St. John's, NL A1E0C4
5beds
1,800sqft
Retail, Apartment, Single Family Residence
Built in 2023
-- sqft lot
$-- Zestimate®
C$257/sqft
C$-- HOA
What's special
Open concept kitchenWalk-in closetPaved drivewayFull landscaping
- 654 days |
- 5 |
- 0 |
Zillow last checked:
Listing updated:
Listed by:
Frances Reardon,
Big Island Realty Inc.,
Charlotte Story,
Big Island Realty Inc.
Source: Newfoundland and Labrador AR,MLS®#: 1273778
Facts & features
Interior
Bedrooms & bathrooms
- Bedrooms: 5
- Bathrooms: 4
- Full bathrooms: 3
- 1/2 bathrooms: 1
Bedroom
- Level: Second
- Area: 81.08 Square Feet
- Dimensions: 9.11 x 8.9
Bedroom
- Level: Second
- Area: 79.21 Square Feet
- Dimensions: 8.9 x 8.9
Bedroom
- Level: Second
- Area: 120.54 Square Feet
- Dimensions: 12.3 x 9.8
Other
- Level: Basement
- Area: 70.07 Square Feet
- Dimensions: 9.10 x 7.7
Other
- Level: Basement
- Area: 70.98 Square Feet
- Dimensions: 9.10 x 7.8
Bathroom
- Level: Main
Bathroom
- Level: Second
- Dimensions: 5.1 x 5.7 4pcs
Bathroom
- Level: Basement
- Dimensions: 7x 5.1 4pcs apt
Other
- Level: Basement
- Area: 64.6 Square Feet
- Dimensions: 7.6 x 8.5
Other
- Level: Basement
- Area: 85.88 Square Feet
- Dimensions: 7.6 x 11.3
Other
- Level: Basement
- Area: 63.08 Square Feet
- Dimensions: 7.6 x 8.3
Dining room
- Level: Main
- Area: 132.05 Square Feet
- Dimensions: 9.5 x 13.9
Other
- Level: Second
- Dimensions: 6.5 x 6.1 3pcs
Kitchen
- Level: Main
- Area: 132.05 Square Feet
- Dimensions: 9.5 x 13.9
Laundry
- Level: Second
- Area: 22.1 Square Feet
- Dimensions: 3.4 x 6.5
Laundry
- Level: Basement
Living room
- Level: Main
- Area: 156.45 Square Feet
- Dimensions: 10.5 x 14.9
Porch
- Level: Main
- Area: 29.28 Square Feet
- Dimensions: 6.1 x 4.8
Heating
- Electric
Cooling
- Electric
Features
- Flooring: Cushion/Tile/Lino
- Basement: Apartment
Interior area
- Total structure area: 1,800
- Total interior livable area: 1,800 sqft
Property
Parking
- Parking features: None
- Has uncovered spaces: Yes
Features
- Levels: Two
- Patio & porch: Deck/Patio, Patio
- Water view: Year Round Road Access
Lot
- Dimensions: 463.9 M²
- Features: 0.5 -0.99 Acres
Details
- Zoning description: RES
Construction
Type & style
- Home type: Apartment
- Property subtype: Retail, Apartment, Single Family Residence
- Attached to another structure: Yes
Materials
- Vinyl Siding
- Foundation: Fully Developed, Insulated Concrete Form
- Roof: Shingle - Asphalt
Condition
- Under Construction
- New construction: Yes
- Year built: 2023
Utilities & green energy
- Sewer: Public Sewer
- Water: Public
- Utilities for property: Electricity Connected
Community & HOA
Location
- Region: Saint Johns
Financial & listing details
- Price per square foot: C$257/sqft
- Date on market: 10/30/2024
Price history
Price history is unavailable.
Public tax history
Tax history is unavailable.
Climate risks
Neighborhood: A1E
Nearby schools
GreatSchools rating
No schools nearby
We couldn't find any schools near this home.
Schools provided by the listing agent
- District: St. John's
Source: Newfoundland and Labrador AR. This data may not be complete. We recommend contacting the local school district to confirm school assignments for this home.
- C$605,9005 bd4 ba2.2k sqft41 Shriners Rd, St. John's, NL A1E0C3Pending

- C$605,9005 bd3 ba2.3k sqft101 Jensen Camp Rd, St. John's, NL A1E4T4Pending
- C$649,9005 bd4 ba1.1k sqft241 New Pennywell Rd, St. John's, NL A1B1C5Pending

- C$629,9005 bd4 ba2.2k sqft3 Shriners Rd, St. John's, NL A1E0C3Pending
- C$139,9002 bd1 ba844 sqft626 Empire Ave, St. John's, NL A1E1X2For Sale
- C$269,0003 bd1 ba1.8k sqft40 Winslow St, St. John's, NL A1E6C6For Sale
- C$649,9005 bd4 ba2.4k sqft31 Lions Rd, St. John's, NL A1E0B7For Sale
- C$275,0002 bd2 ba1.4k sqft226 Mundy Pond Rd, St. John's, NL A1E1V3Pending
Similar homes
- C$399,9005 bd2 ba2.6k sqft42 Kennedy Road, St. John's, NL A1E2G8For Sale
 MLS ID #1301639, Mae Jia, Keller Williams Platinum Realty. Newfoundland and Labrador AR
 - C$499,9003 bd2 ba1.3k sqft2 Blackmarsh Road, St. John's, NL A1E1S3New Construction
 MLS ID #1301806, Candice Mayo, 3% Realty East Coast. Newfoundland and Labrador AR
 - C$439,9005 bd3 ba2k sqft134 St. Thomas Line, Paradise, NL A1L2R1For Sale
 MLS ID #1301319, Amanda Roberts, 3% Realty East Coast. Newfoundland and Labrador AR
 - C$399,9005 bd3 ba2k sqft62 Wyatt Boulevard, Mount Pearl, NL A1N3H7For Sale
 MLS ID #1301584, Jamie Green, eXp Realty. Newfoundland and Labrador AR
 - C$399,9006 bd3 ba2.4k sqft22 Kildare Place, St. John's, NL A1B5A9For SaleMLS ID #1301493, Christine Wilson, Royal LePage Property Consultants Limited. Newfoundland and Labrador AR
- C$469,0005 bd3 ba2k sqft31 Howard Avenue, Paradise, NL A1L3M9For SaleMLS ID #1301156, Cody Walsh, BlueKey Realty Inc.. Newfoundland and Labrador AR
- C$649,9005 bd4 ba2.4k sqft31 LIONS Road, St. John's, NL A1E0B7For SaleMLS ID #1298565, Jason Kearsey, Keller Williams Platinum Realty. Newfoundland and Labrador AR
- C$450,0006 bd2 ba2k sqft3 Archibald Drive, Paradise, NL A1L2V7For SaleMLS ID #1301266, Terence Martin-Ferraro, BlueKey Realty Inc.. Newfoundland and Labrador AR
- C$479,0006 bd4 ba1.7k sqft1368-1370 Torbay Road, Torbay, NL A1K1B3For SaleMLS ID #1301291, Lyndon Johnston, Century 21 Seller`s Choice Inc.. Newfoundland and Labrador AR
- C$425,0005 bd5 ba1.7k sqft192 Elizabeth Avenue, St. John's, NL A1B1T1For SaleMLS ID #1300755, Martin Byrne, BlueKey Realty Inc.. Newfoundland and Labrador AR
- C$409,9005 bd3 ba2.3k sqft42 Beauford Place, St. John's, NL A1A5N4For SaleMLS ID #1301396, Brian Mccarthy, Royal LePage Atlantic Homestead. Newfoundland and Labrador AR
- C$459,0003 bd2 ba1.3k sqft4 Lower Battery Road, St. John's, NL A1C4H2For SaleMLS ID #1298450, Ken Brown, Royal LePage Property Consultants Limited. Newfoundland and Labrador AR
- C$459,9004 bd4 ba2.1k sqft48 Fred W Brown Drive, Paradise, NL A1L0W1For SaleMLS ID #1301371, Peter Kavanagh, RE/MAX Infinity Realty Inc. - Sheraton Hotel. Newfoundland and Labrador AR
- C$379,9004 bd4 ba1.9k sqft130 Green Acre Drive, St. John's, NL A1H1C2For SaleMLS ID #1301719, Nevin Hollett, eXp Realty. Newfoundland and Labrador AR
- C$515,0005 bd3 ba2.5k sqft83 Hopedale Crescent, St. John's, NL A1B0B3For SaleMLS ID #1301049, Chris Morrison, Royal LePage Turner Realty 2014 Inc. Newfoundland and Labrador AR
- C$350,0005 bd4 ba1.7k sqft74 Seaborn Street, St. John's, NL A1B5B9For SaleMLS ID #1301141, Natalie Osmond, BlueKey Realty Inc.. Newfoundland and Labrador AR
- C$469,9003 bd2 ba2.6k sqft3 Hollyberry Drive, Paradise, NL A1L1P9For SaleMLS ID #1301024, Ryan Elliott, Royal LePage Vision Realty. Newfoundland and Labrador AR
- C$389,9004 bd2 ba2k sqft1035 Indian Meal Line, Portugal Cove-St. Philips, NL A1M3C4For SaleMLS ID #1301852, Krista Trask, Century 21 Seller`s Choice Inc.. Newfoundland and Labrador AR
- C$399,9003 bd3 ba1.9k sqft74 Bennett Avenue, St. John's, NL A1E2Y8For SaleMLS ID #1301125, Craig Walker, RE/MAX Realty Specialists. Newfoundland and Labrador AR
- C$289,0002 bd2 ba1.6k sqft403 Blackmarsh Road UNIT 3, St. Johns, NL A1E0E2For SaleMLS ID #1301259, Joel Phillips, Royal LePage Atlantic Homestead. Newfoundland and Labrador AR
