Location, Location, Location-Chagrin Falls Schools on a quiet cul-de-sac street,just a minute from downtown Chagrin Falls and adjacent to the South Chagrin Metropark!Surrounded by a park-like setting,this open and bright mid-century contemporary is not your cookie-cutter home.Gorgeous wooded views from every window enhance the home's peaceful vibe in this friendly,walkable neighborhood.From the welcoming foyer, head straight back to a nearly 700 sq ft great room (added 2008) with hardwood floors,gas fireplace and cathedral ceiling with skylights-the perfect space for entertaining lots of friends and family or just relaxing and watching a movie.A Pella slider opens onto an expansive tiered deck where you can soak in the hot tub after a long day,grill out or relax by the stone firepit.Just a few steps up into the open living/dining/kitchen area,you'll find granite counters,solid wood cabinets,newer stainless appliances,pendant lighting,an island with plenty of storage and two breakfast b
Closed
Tax assessed value
$455,000
30 Skyline Dr, Moreland Hills, OH 44022
3beds
2,974sqft
Single Family Residence
Built in 1959
0.6 Acres Lot
$606,400 Zestimate®
$153/sqft
$6,097 Estimated rent
Home value
$606,400
$558,000 - $661,000
$6,097/mo
Zestimate® history
Owner options
List your home for rent
$6,097/mo
Rent Zestimate®
Find your next renter with Zillow Rental Manager. Plus, with online applications, you can quickly screen prospective tenants – for free.
$6,097/mo
Rent Zestimate®
Refinance and save
$3,209/mo
Est. payment
Refinancing to a lower rate could help reduce your monthly payments and save thousands over the life of the loan.
$3,209/mo
Est. payment
Explore your selling options
Work with a Zillow partner agent
Leverage their expertise and Zillow's premium Showcase listings to get your home seen by more buyers.
Get startedList with your own agent
Get your home in front of millions of buyers by listing it on Zillow.
Learn how to do itSell it yourself
Take full control of how buyers see your home on Zillow by listing For Sale by Owner (FSBO).
List your homeWhat's special
Art studioCathedral ceilingGorgeous wooded viewsPlenty of storageExpansive tiered deck
Zillow last checked:
Listing updated:
Listed by:
Lindsey Phillips Lindseygriff2@gmail.com(440)773-9110,
Berkshire Hathaway HomeServices Professional Realty
Bought with:
Sharon D Friedman, 222735
Berkshire Hathaway HomeServices Professional Realty
Judy Makaryk Rosen, 421383
Berkshire Hathaway HomeServices Professional Realty
Source: MLS Now,MLS#: 4459174 Originating MLS: Akron Cleveland Association of REALTORS
Originating MLS: Akron Cleveland Association of REALTORSFacts & features
Interior
Bedrooms & bathrooms
- Bedrooms: 3
- Bathrooms: 3
- Full bathrooms: 2
- 1/2 bathrooms: 1
- Main level bathrooms: 1
Primary bedroom
- Level: Third
- Dimensions: 11.00 x 16.00
Bedroom
- Level: Third
- Dimensions: 12.00 x 9.00
Bedroom
- Level: Third
- Dimensions: 11.00 x 19.00
Dining room
- Level: Second
- Dimensions: 12.00 x 9.00
Entry foyer
- Level: First
Great room
- Description: Flooring: Wood
- Features: Fireplace
- Level: First
- Dimensions: 28.00 x 23.00
Kitchen
- Level: Second
- Dimensions: 12.00 x 12.00
Laundry
- Level: Lower
Living room
- Features: Fireplace
- Level: Second
- Dimensions: 13.00 x 21.00
Recreation
- Level: Lower
- Dimensions: 14.00 x 10.00
Heating
- Baseboard, Forced Air, Fireplace(s), Gas, Hot Water, Steam, Zoned
Cooling
- Central Air
Appliances
- Included: Dryer, Dishwasher, Disposal, Range, Refrigerator, Washer
Features
- Basement: Partially Finished
- Number of fireplaces: 2
- Fireplace features: Gas, Wood Burning
Interior area
- Total structure area: 2,974
- Total interior livable area: 2,974 sqft
- Finished area above ground: 2,515
- Finished area below ground: 459
Property
Parking
- Total spaces: 2
- Parking features: Attached, Drain, Garage, Garage Door Opener, Heated Garage, Paved, Water Available
- Attached garage spaces: 2
Features
- Levels: Two
- Stories: 2
- Patio & porch: Deck, Porch
- Has spa: Yes
- Spa features: Hot Tub
- Has view: Yes
- View description: Trees/Woods
Lot
- Size: 0.6 Acres
- Features: Dead End, Wooded
Details
- Parcel number: 91319009
Construction
Type & style
- Home type: SingleFamily
- Architectural style: Contemporary
- Property subtype: Single Family Residence
Materials
- Brick, Wood Siding
- Roof: Asphalt,Fiberglass
Condition
- Year built: 1959
Details
- Warranty included: Yes
Utilities & green energy
- Water: Public
Community & HOA
Community
- Subdivision: Chagrin Canyon Estates
HOA
- Has HOA: No
Location
- Region: Moreland Hills
Financial & listing details
- Price per square foot: $153/sqft
- Tax assessed value: $455,000
- Annual tax amount: $10,108
- Date on market: 8/10/2023
- Cumulative days on market: 113 days
- Listing terms: Cash,Conventional,FHA,VA Loan
Price history
| Date | Event | Price |
|---|---|---|
| 9/12/2023 | Sold | $455,000-4.2%$153/sqft |
Source:  MLS Now #4459174 Report a problem MLS Now #4459174 Report a problem | ||
| 9/12/2023 | Pending sale | $475,000$160/sqft |
Source: MLS Now #4459174 Report a problem | ||
| 8/29/2023 | Listed for sale | $475,000$160/sqft |
Source: BHHS broker feed #4459174 Report a problem | ||
| 8/28/2023 | Contingent | $475,000$160/sqft |
Source: MLS Now #4459174 Report a problem | ||
| 8/23/2023 | Price change | $475,000-5%$160/sqft |
Source: MLS Now #4459174 Report a problem | ||
| 7/30/2023 | Listed for sale | $500,000$168/sqft |
Source: MLS Now #4459174 Report a problem | ||
| 6/10/2023 | Contingent | $500,000$168/sqft |
Source: MLS Now #4459174 Report a problem | ||
| 5/18/2023 | Listed for sale | $500,000+138.1%$168/sqft |
Source: MLS Now #4459174 Report a problem | ||
| 7/10/1998 | Sold | $210,000+16.7%$71/sqft |
Source: Public Record Report a problem | ||
| 4/7/1994 | Sold | $180,000$61/sqft |
Source: MLS Now #647028 Report a problem | ||
Public tax history
| Year | Property taxes | Tax assessment |
|---|---|---|
| 2025 | $10,516 +0.9% | $159,250 |
| 2024 | $10,418 +12.7% | $159,250 +28.1% |
| 2023 | $9,242 -5.3% | $124,360 |
| 2022 | $9,755 +0.4% | $124,360 |
| 2021 | $9,714 +5.3% | $124,360 +13% |
| 2020 | $9,228 -0.7% | $110,040 |
| 2019 | $9,297 +1.6% | $110,040 |
| 2018 | $9,152 +5.5% | $110,040 +6.5% |
| 2017 | $8,672 +12.1% | $103,360 |
| 2016 | $7,735 | $103,360 |
| 2015 | $7,735 +5.4% | $103,360 +7% |
| 2014 | $7,340 +2.2% | $96,610 |
| 2013 | $7,181 +3.2% | $96,610 |
| 2012 | $6,961 +9.8% | $96,610 +0.7% |
| 2011 | $6,337 +0.3% | $95,940 |
| 2010 | $6,321 +894.6% | $95,940 |
| 2009 | $636 -90.3% | $95,940 -5% |
| 2008 | $6,577 +29.6% | $100,980 +26.4% |
| 2007 | $5,076 +12.2% | $79,910 |
| 2006 | $4,526 -1.5% | $79,910 +2.1% |
| 2005 | $4,597 +1.4% | $78,300 |
| 2004 | $4,532 +3.5% | $78,300 |
| 2003 | $4,377 +17.2% | $78,300 +6.5% |
| 2002 | $3,733 -56.2% | $73,500 |
| 2001 | $8,526 -0.2% | $73,500 |
| 2000 | $8,541 | $73,500 |
Find assessor info on the county website
Neighborhood: 44022
Nearby homes
- $550,0003 bd3 ba3.7k sqft40 Skyline Dr, Moreland Hills, OH 44022Sold

- $497,6003 bd1 ba2.4k sqft20 Skyline Dr, Moreland Hills, OH 44022Off Market
- $482,5005 bd4 ba4.1k sqft15 Skyline Dr, Moreland Hills, OH 44022Sold
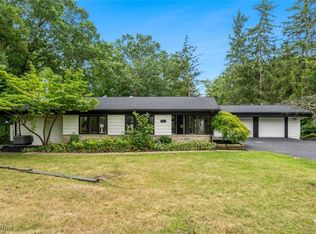
- $519,2004 bd2 ba2.1k sqft50 Skyline Dr, Moreland Hills, OH 44022Off Market
- $629,7004 bd3 ba2.5k sqft25 Skyline Dr, Moreland Hills, OH 44022Off Market
- $535,7002 bd3 ba2.1k sqft60 Skyline Dr, Moreland Hills, OH 44022Off Market
- $437,5003 bd3 ba2.1k sqft5 Skyline Dr, Moreland Hills, OH 44022Sold
- $718,0004 bd3 ba3.2k sqft10 Skyline Dr, Moreland Hills, OH 44022Off Market
Nearby schools
GreatSchools rating
- 8/10Chagrin Falls Intermediate Elementary SchoolGrades: 4-6Distance: 1.1 mi
- 9/10Chagrin Falls Middle SchoolGrades: 7-8Distance: 1.6 mi
- 10/10Chagrin Falls High SchoolGrades: 9-12Distance: 1.5 mi
Schools provided by the listing agent
- District: Chagrin Falls EVSD - 1808
Source: MLS Now. This data may not be complete. We recommend contacting the local school district to confirm school assignments for this home.
Get a cash offer in 3 minutes
Find out how much your home could sell for in as little as 3 minutes with a no-obligation cash offer.
Estimated market value
$606,400
Get a cash offer in 3 minutes
Find out how much your home could sell for in as little as 3 minutes with a no-obligation cash offer.
Estimated market value
$606,400
- Ohio
- Cuyahoga County
- Moreland Hills
- 44022
- 30 Skyline Dr
Nearby cities
Nearby zip codes
Other Moreland Hills Topics
