Welcome to Moreland Hills living at its finest! Set on a picturesque, park-like property, this beautifully updated home combines natural light, privacy, and timeless character with modern convenience—all within the highly rated Chagrin Falls School District. Lovingly maintained by the same family for 26 years, it is truly move-in ready and waiting for its next chapter. The main level showcases a stunning 2022 kitchen renovation designed for both function and style. Highlights include a ZLINE six-burner gas range, Whirlpool double refrigerator, Samsung dishwasher, granite countertops, new cabinetry, stainless steel sink and faucet, and a bay window. Glass-blown pendant lighting recessed dimmable fixtures, and a breakfast bar with matching stools complete the space. Cherry hardwood floors flow throughout, while skylights and oversized windows bathe the rooms in natural light. A wood-burning fireplace anchors the open living and dining areas, creating the perfect atmosphere for everyday living and entertaining.
Upstairs, three spacious bedrooms provide comfort and flexibility. One oversized bedroom could easily be converted back to two, restoring the home to four bedrooms. The primary suite includes a private full bath, while a second full bath serves family & guests. The lower level expands the living space with a partially finished basement, Nature Stone flooring, a half bath, and another wood-burning fireplace. This level is ideal for a den, gym, recreation room, or home office. An attached two-car garage with automatic openers adds convenience, while a side-entry mudroom with coat racks & a storage bench offers a functional transition space. A large shed provides additional storage for outdoor equipment. The home has a newer roof, installed in 2021.
Out back, a private wooded setting delivers year-round tranquility and beautiful views. This home captures the essence of Moreland Hills—serene surroundings, light-filled interiors, and thoughtful updates throughout.
Closed
Street View
$437,500
5 Skyline Dr, Moreland Hills, OH 44022
3beds
2,157sqft
Single Family Residence
Built in 1958
1.2 Acres Lot
$449,400 Zestimate®
$203/sqft
$4,540 Estimated rent
Home value
$449,400
$413,000 - $485,000
$4,540/mo
Zestimate® history
Owner options
List your home for rent
$4,540/mo
Rent Zestimate®
Find your next renter with Zillow Rental Manager. Plus, with online applications, you can quickly screen prospective tenants – for free.
$4,540/mo
Rent Zestimate®
Refinance and save
$3,106/mo
Est. payment
Refinancing to a lower rate could help reduce your monthly payments and save thousands over the life of the loan.
$3,106/mo
Est. payment
Explore your selling options
Work with a Zillow partner agent
Leverage their expertise and Zillow's premium Showcase listings to get your home seen by more buyers.
Get startedList with your own agent
Get your home in front of millions of buyers by listing it on Zillow.
Learn how to do itSell it yourself
Take full control of how buyers see your home on Zillow by listing For Sale by Owner (FSBO).
List your homeWhat's special
Modern convenienceSpacious bedroomsPicturesque park-like propertyMove-in readyPrivate wooded settingYear-round tranquilityPartially finished basement
Zillow last checked:
Listing updated:
Listed by:
Sean J Payton 216-509-6418 seanpayton@howardhanna.com,
Howard Hanna
Bought with:
Karen A Eagle, 2011002668
Elite Sotheby's International Realty
Source: MLS Now,MLS#: 5154218Originating MLS: Akron Cleveland Association of REALTORS
Facts & features
Interior
Bedrooms & bathrooms
- Bedrooms: 3
- Bathrooms: 3
- Full bathrooms: 2
- 1/2 bathrooms: 1
Heating
- Baseboard
Cooling
- Attic Fan, Wall Unit(s)
Appliances
- Included: Dryer, Dishwasher, Microwave, Range, Refrigerator, Washer
Features
- Breakfast Bar, Eat-in Kitchen, Granite Counters, Recessed Lighting
- Basement: Partially Finished
- Number of fireplaces: 2
- Fireplace features: Basement, Den, Dining Room, Wood Burning
Interior area
- Total structure area: 2,157
- Total interior livable area: 2,157 sqft
- Finished area above ground: 2,157
Property
Parking
- Parking features: Attached, Garage, Paved
- Attached garage spaces: 2
Features
- Levels: Two,Multi/Split
- Stories: 2
- Patio & porch: Patio
- Exterior features: Storage
- Has view: Yes
- View description: Neighborhood, Trees/Woods
Lot
- Size: 1.2 Acres
- Features: Corner Lot, Cul-De-Sac, Many Trees, Wooded
Details
- Additional structures: Outbuilding, Storage
- Parcel number: 91319012
- Special conditions: Standard
Construction
Type & style
- Home type: SingleFamily
- Architectural style: Split Level
- Property subtype: Single Family Residence
Materials
- Frame
- Roof: Asphalt,Fiberglass
Condition
- Year built: 1958
Details
- Warranty included: Yes
Utilities & green energy
- Sewer: Septic Tank
- Water: Public
Community & HOA
Community
- Subdivision: Chagrin Canyon Estates
HOA
- Has HOA: No
Location
- Region: Moreland Hills
Financial & listing details
- Price per square foot: $203/sqft
- Tax assessed value: $367,300
- Annual tax amount: $8,410
- Date on market: 9/4/2025
- Cumulative days on market: 126 days
- Listing agreement: Exclusive Right To Sell
- Listing terms: Cash,Conventional
Price history
| Date | Event | Price |
|---|---|---|
| 1/29/2026 | Sold | $437,500-14.2%$203/sqft |
Source: Public Record Report a problem | ||
| 1/8/2026 | Pending sale | $509,900$236/sqft |
Source: MLS Now #5154218 Report a problem | ||
| 11/21/2025 | Price change | $509,900-13.6%$236/sqft |
Source: MLS Now #5154218 Report a problem | ||
| 9/10/2025 | Price change | $589,900-6.4%$273/sqft |
Source: MLS Now #5154218 Report a problem | ||
| 9/4/2025 | Listed for sale | $629,900+190.9%$292/sqft |
Source: MLS Now #5154218 Report a problem | ||
| 12/14/1999 | Sold | $216,500+27.4%$100/sqft |
Source: Public Record Report a problem | ||
| 7/28/1992 | Sold | $170,000$79/sqft |
Source: MLS Now #505872 Report a problem | ||
Public tax history
| Year | Property taxes | Tax assessment |
|---|---|---|
| 2025 | $8,321 -1.1% | $128,560 |
| 2024 | $8,410 +6% | $128,560 +20.5% |
| 2023 | $7,938 -5.3% | $106,720 |
| 2022 | $8,379 +0.4% | $106,720 |
| 2021 | $8,344 +5.3% | $106,720 +13% |
| 2020 | $7,926 -0.7% | $94,430 |
| 2019 | $7,978 +2.7% | $94,430 |
| 2018 | $7,769 +4.7% | $94,430 +5.6% |
| 2017 | $7,419 +12% | $89,460 |
| 2016 | $6,623 | $89,460 |
| 2015 | $6,623 +5.4% | $89,460 +7% |
| 2014 | $6,282 +1% | $83,620 |
| 2013 | $6,222 +3.1% | $83,620 |
| 2012 | $6,032 +15.8% | $83,620 +6.2% |
| 2011 | $5,208 -6.8% | $78,750 -7.1% |
| 2010 | $5,589 +894.6% | $84,740 |
| 2009 | $562 -90.3% | $84,740 -5% |
| 2008 | $5,815 +2.5% | $89,180 |
| 2007 | $5,671 +12.1% | $89,180 |
| 2006 | $5,057 +6.6% | $89,180 +10.5% |
| 2005 | $4,743 +1.4% | $80,710 |
| 2004 | $4,676 +3.5% | $80,710 |
| 2003 | $4,516 +17.2% | $80,710 +6.5% |
| 2002 | $3,853 -56.2% | $75,780 |
| 2001 | $8,790 -0.2% | $75,780 |
| 2000 | $8,806 | $75,780 |
Find assessor info on the county website
Neighborhood: 44022
Nearby homes
- $482,5005 bd4 ba4.1k sqft15 Skyline Dr, Moreland Hills, OH 44022Sold
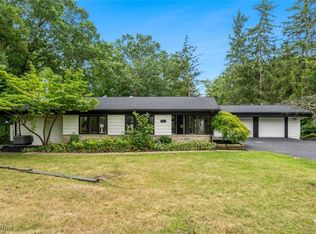
- $718,0004 bd3 ba3.2k sqft10 Skyline Dr, Moreland Hills, OH 44022Off Market
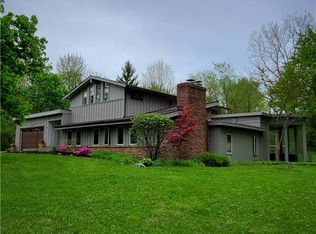
- $629,7004 bd3 ba2.5k sqft25 Skyline Dr, Moreland Hills, OH 44022Off Market
- $499,4003 bd1 ba2.4k sqft20 Skyline Dr, Moreland Hills, OH 44022Off Market
- $565,0004 bd4 ba4.2k sqft368 Bentleyville Rd, Moreland Hills, OH 44022Sold
- $1,614,9004 bd3 ba4.5k sqft51 Old Plank Ln, Moreland Hills, OH 44022Off Market
- $455,0003 bd3 ba2.9k sqft30 Skyline Dr, Moreland Hills, OH 44022Sold
- $521,8003 bd2 ba1.8k sqft378 Bentleyville Rd, Moreland Hills, OH 44022Off Market
Nearby schools
GreatSchools rating
- 8/10Chagrin Falls Intermediate Elementary SchoolGrades: 4-6Distance: 1.1 mi
- 9/10Chagrin Falls Middle SchoolGrades: 7-8Distance: 1.6 mi
- 10/10Chagrin Falls High SchoolGrades: 9-12Distance: 1.5 mi
Schools provided by the listing agent
- District: Chagrin Falls EVSD - 1808
Source: MLS Now. This data may not be complete. We recommend contacting the local school district to confirm school assignments for this home.
Get a cash offer in 3 minutes
Find out how much your home could sell for in as little as 3 minutes with a no-obligation cash offer.
Estimated market value
$449,400
Get a cash offer in 3 minutes
Find out how much your home could sell for in as little as 3 minutes with a no-obligation cash offer.
Estimated market value
$449,400
- Ohio
- Cuyahoga County
- Moreland Hills
- 44022
- 5 Skyline Dr
Nearby cities
Nearby zip codes
Other Moreland Hills Topics
