Step inside and experience bright, spacious, modern living at its finest. The open floorplan showcases a stunning island kitchen, complete with gleaming stainless steel appliances, recessed lighting, and generous counter space. The kitchen opens seamlessly to the dining room and living room, creating the perfect flow for hosting family gatherings or entertaining friends-an absolute entertainer's dream. Retreat to the serene Primary Suite, featuring a spacious walk-in closet and a beautifully designed ensuite bathroom with a double-sink vanity, a step-in shower, and a convenient linen closet. Two inviting guest bedrooms sit just across the hall from the guest bathroom, which includes a classic tub/shower combo, ideal for guests or everyday comfort. Additional conveniences include an inside laundry room, making chores a breeze. Outside, enjoy morning coffee or evening relaxation on the covered front deck, or take advantage of the large covered carport with a built-in storage shed. The home is complemented by a beautifully landscaped yard, adding to its welcoming curb appeal. Located in Dunedin Village, an active 55+ community, you'll enjoy a peaceful lifestyle in a prime location. Just moments from the charming shops and restaurants of downtown Dunedin, and only a short drive to the breathtaking sands of Honeymoon Island, this community offers natural beauty, mature trees, and spacious home sites-all in the heart of convenience. This is your chance to embrace modern comfort, coastal charm, and unbeatable value. Price subject to change. Home is virtually staged
For sale
Price cut: $12K (6/20)
$157,900
30 Sophie Ave #30, Dunedin, FL 34698
3beds
1,352sqft
Manufactured Home
Built in 2026
-- sqft lot
$156,000 Zestimate®
$117/sqft
$-- HOA
What's special
Stunning island kitchenInviting guest bedroomsOpen floorplanWelcoming curb appealBright spacious modern livingCovered front deckBeautifully designed ensuite bathroom
- 220 days |
- 2,489 |
- 111 |
Zillow last checked:
Listing updated:
Listed by:
Sandra Bergman 833-203-0755,
Cove Communities
Source: My State MLS,MLS#: 11619086
Facts & features
Interior
Bedrooms & bathrooms
- Bedrooms: 3
- Bathrooms: 2
- Full bathrooms: 2
Features
- Has basement: No
- Has fireplace: No
Interior area
- Total structure area: 1,352
- Total interior livable area: 1,352 sqft
- Finished area above ground: 1,352
Property
Details
- On leased land: Yes
- Lease amount: $956
Construction
Type & style
- Home type: MobileManufactured
- Property subtype: Manufactured Home
Condition
- New construction: No
- Year built: 2026
Community & HOA
Community
- Features: 55 and Over
- Senior community: Yes
HOA
- Has HOA: No
- Amenities included: 55 and Over, Pets Allowed
Location
- Region: Dunedin
Financial & listing details
- Price per square foot: $117/sqft
- Date on market: 12/16/2025
- Date available: 12/16/2025
- Listing agreement: Exclusive

Sandra Bergman
(833) 203-0755
By pressing Contact Agent, you agree that the real estate professional identified above may call/text you about your search, which may involve use of automated means and pre-recorded/artificial voices. You don't need to consent as a condition of buying any property, goods, or services. Message/data rates may apply. You also agree to our Terms of Use. Zillow does not endorse any real estate professionals. We may share information about your recent and future site activity with your agent to help them understand what you're looking for in a home.
Estimated market value
$156,000
$148,000 - $164,000
Not available
Price history
| Date | Event | Price |
|---|---|---|
| 6/20/2026 | Price change | $157,900-7.1%$117/sqft |
Source: My State MLS #11619086 Report a problem | ||
| 4/4/2026 | Price change | $169,900+2.4%$126/sqft |
Source: My State MLS #11619086 Report a problem | ||
| 12/16/2025 | Listed for sale | $165,900$123/sqft |
Source: My State MLS #11619086 Report a problem | ||
Public tax history
Tax history is unavailable.
Monthly payment
Climate risks
Neighborhood: 34698
Nearby schools
GreatSchools rating
- 9/10Garrison-Jones Elementary SchoolGrades: PK-5Distance: 0.8 mi
- 9/10Dunedin Highland Middle SchoolGrades: 6-8Distance: 2.5 mi
- 5/10Dunedin High SchoolGrades: 9-12Distance: 1.2 mi
Schools provided by the listing agent
- District: 000000
Source: My State MLS. This data may not be complete. We recommend contacting the local school district to confirm school assignments for this home.
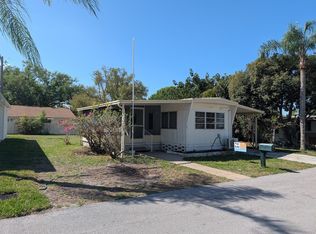
- $5,0002 bd1 ba672 sqft32 Sophie Ave #32, Dunedin, FL 34698For Sale
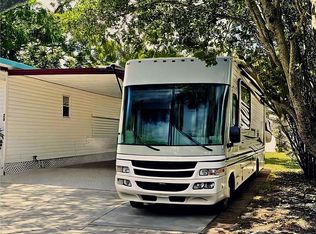
- $299,0003 bd2 ba1.1k sqft28 Sophie Ave, Dunedin, FL 34698Off Market
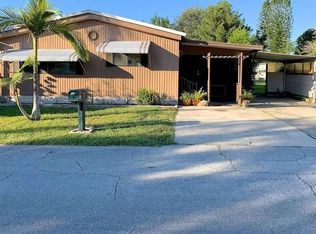
- $69,6002 bd2 ba1.1k sqft31 Sophie Ave, Dunedin, FL 34698Off Market
- $281,100-- bd-- ba1.5k sqft2196 Marshall Dr, Dunedin, FL 34698Off Market
- $244,200-- bd-- ba1.1k sqft2204 Marshall Dr, Dunedin, FL 34698Off Market
- $182,800-- bd-- ba1k sqft2210 Marshall Dr, Dunedin, FL 34698Off Market
- $252,700-- bd-- ba1.4k sqft2218 Marshall Dr, Dunedin, FL 34698Off Market
- $265,0002 bd2 ba1.2k sqft2228 Marshall Dr, Dunedin, FL 34698Off Market
Similar homes
- $171,9003 bd2 ba1.4k sqft1415 Main St Lot 242, Dunedin, FL 34698For Sale
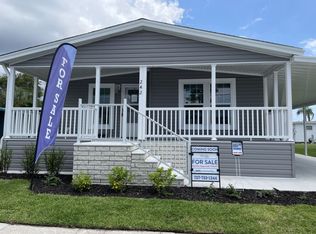 MLS ID #11676113, Cindy Myers, Lake Haven. My State MLS
 - $120,0003 bd2 ba1.6k sqft29081 Us Highway 19 N Lot 308, Clearwater, FL 33761For Sale
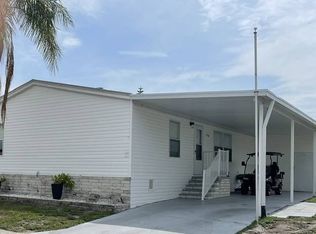 MLS ID #11902070, Yvonne Patrilak, YP Mobile Home Sales. My State MLS
 - $145,0002 bd2 ba1k sqft1100 Curlew Rd #198, Dunedin, FL 34698For Sale
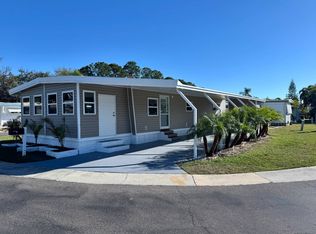 MLS ID #11629952, Chris Feise, American Mobile Home Sales of Tampa Bay, Inc.. My State MLS
 - $155,0002 bd2 ba864 sqft3300 Alt #19-lot 10, Dunedin, FL 34698For Sale By Owner
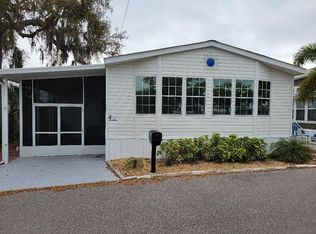
- $130,0003 bd2 ba1.3k sqft3432 State Road 580 Lot 341, Safety Harbor, FL 34695For SaleMLS ID #11665945, Cindy Bernard, TEAM SHERROD MOBILE HOME SALES, LLC.. My State MLS
- $179,9952 bd2 ba1.4k sqftRegency Heights, Clearwater, FL 33761For SaleMLS ID #561372, Sales Representative. MHBO
- $169,9002 bd2 ba974 sqft10374 106th Ave #9, Largo, FL 33773For Sale
 MLS ID #O6403733, Steven Koleno, BEYCOME OF FLORIDA LLC. Stellar MLS
 - $152,9003 bd2 ba1.4k sqft539 Cary Ln #142, Tarpon Springs, FL 34689For SaleMLS ID #11738566, Sandra Bergman, Cove Communities. My State MLS
- from $179,9952 bd2 ba1.5k sqft2550 State Rd. 580 #0417 Plan, Regency Heights, Clearwater, FL 33761New ConstructionSun Homes Manufactured
- $172,5002 bd2 ba975 sqft6950 46th Ave N Lot 46, Saint Petersburg, FL 33709For Sale By Owner
- $179,9952 bd2 ba1.5k sqft2550 State Road 580 Lot 417, Clearwater, FL 33761New ConstructionSun Homes Manufactured
- $148,5002 bd2 ba1.2k sqft66019 London Rd N, Pinellas Park, FL 33782For SaleMLS ID #11655700, Missy James, Affordable Living Mobile Home Sales. My State MLS
- from $157,9953 bd2 ba1.4k sqft66047 EATON RD. Plan, Park Royale, Pinellas Park, FL 33782New ConstructionSun Homes Manufactured
- $174,9003 bd2 ba1.5k sqft482 Cary Ln #228, Tarpon Springs, FL 34689For SaleMLS ID #11654926, Sandra Bergman, Cove Communities. My State MLS
- $157,9953 bd2 ba1.4k sqft66047 Eaton Rd #47, Pinellas Park, FL 33782New ConstructionSun Homes Manufactured
- $189,9952 bd2 ba1.4k sqftRegency Heights, Clearwater, FL 33761For SaleMLS ID #598673, Sales Representative. MHBO
- $119,9992 bd2 ba900 sqft3113 State Road 580 Lot 189, Safety Harbor, FL 34695For SaleMLS ID #11659272, Jennifer Maasdorp, Integrity Mobile Homes. My State MLS
- $135,0003 bd2 ba1.8k sqftLaplaza Mobile Home Park, Clearwater, FL 33764For SaleMLS ID #11801174, Sandra Lovelady, Select Mobile Home Sales. My State MLS
- $140,0004 bd2 ba1.5k sqftThree Lakes Community Park, Tampa, FL 33635For SaleMLS ID #11777303, Elena Moraski, Select Mobile Home Sales. My State MLS
- $129,9003 bd2 ba1.3k sqft815 Egret Ln, Tarpon Springs, FL 34689For SaleMLS ID #11681760, Cindy Bernard, TEAM SHERROD MOBILE HOME SALES, LLC.. My State MLS
