Skip main navigation
Closed
  • Listing Provided by: RE/MAX Alliance
    Bought with: Legacy Realty & Auction, Llc
    $359,500

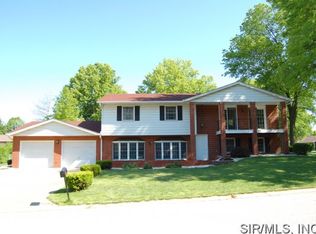
    30 Spring Brook Dr, Glen Carbon, IL 62034

    3beds
    2,209sqft
    Single Family Residence
    Built in 1979
    0.37 Acres Lot
    $371,600 Zestimate®
    $163/sqft
    $3,031 Estimated rent

    Home value

    $371,600

    $334,000 - $412,000

    $3,031/mo

    Zestimate® history
    Loading
    Loading...

    Owner options

    List your home for rent

    $3,031/mo

    Rent Zestimate®

    Find your next renter with Zillow Rental Manager. Plus, with online applications, you can quickly screen prospective tenants – for free.

    Learn more

    $3,031/mo

    Rent Zestimate®

    Refinance and save

    $2,493/mo

    Est. payment

    Refinancing to a lower rate could help reduce your monthly payments and save thousands over the life of the loan.

    See today's rates

    $2,493/mo

    Est. payment

    Explore your selling options

    Work with a Zillow partner agent

    Leverage their expertise and Zillow's premium Showcase listings to get your home seen by more buyers.

    Get started

    List with your own agent

    Get your home in front of millions of buyers by listing it on Zillow.

    Learn how to do it

    Sell it yourself

    Take full control of how buyers see your home on Zillow by listing For Sale by Owner (FSBO).

    List your home

    What's special

    Inground poolNew main floor carpetOpen-concept kitchenWider guttersSpacious deckUpdated appliancesRemodeled primary bath
    Beat the back-to-school heat and end-of-summer blues with a home that brings vacation vibes all summer long! This 3 bedroom, 3 bath gem is perfect for lounging in the sunshine and weekend entertaining, with an inground pool, spacious deck (freshly painted in 2024), and plenty of room to soak up the last of the season. The pool is updated with a new pump (2024), filter (2019), and robotic cleaner. Inside, the open-concept kitchen, eat-in area, and living room make indoor entertaining a breeze, whether you're hosting friends or catching the big game. The kitchen also features updated appliances—range and microwave (2018), fridge and dishwasher (2021), and new garbage disposal (2024). Enjoy a remodeled primary bath (2023), new main floor carpet (2023), and professionally painted foyer, hallways, and bathrooms. Practical updates include wider gutters along the back of the home (2023), radon mitigation system (2022), HVAC (2014), and upgraded electrical panel (2018). Laundry hookups are available both upstairs and in the basement. Don’t miss your chance to call this one home—schedule your private tour today!

    Zillow last checked:

    Listing updated:

    Listing Provided by:

    Sarah Weiss 618-910-8280,

    RE/MAX Alliance

    Bought with:

    Kristin L Tate, 475211670

    Legacy Realty & Auction, Llc

    Source: MARIS,MLS#: 25051571MLS LogoOriginating MLS: Southwestern Illinois Board of REALTORS

    Facts & features

    Interior

    Bedrooms & bathrooms
    • Bedrooms: 3
    • Bathrooms: 3
    • Full bathrooms: 2
    • 1/2 bathrooms: 1
    • Main level bathrooms: 1
    Bedroom
    • Level: Second
    • Area: 204
    • Dimensions: 17x12
    Bedroom 2
    • Level: Second
    • Area: 156
    • Dimensions: 13x12
    Bedroom 3
    • Level: Second
    • Area: 143
    • Dimensions: 13x11
    Bathroom
    • Level: Second
    • Area: 30
    • Dimensions: 6x5
    Bathroom 2
    • Level: Second
    • Area: 35
    • Dimensions: 7x5
    Dining room
    • Level: Main
    • Area: 132
    • Dimensions: 12x11
    Family room
    • Level: Main
    • Area: 228
    • Dimensions: 19x12
    Kitchen
    • Level: Main
    • Area: 132
    • Dimensions: 12x11
    Heating
    • Forced Air
    Cooling
    • Central Air
    Appliances
    • Included: Dishwasher, Disposal, Microwave, Oven, Range, Refrigerator
    • Laundry: In Basement
    Features
    • Basement: Partially Finished
    • Number of fireplaces: 1
    • Fireplace features: Gas
    Interior area
    • Total structure area: 2,209
    • Total interior livable area: 2,209 sqft
    • Finished area above ground: 1,876
    • Finished area below ground: 333

    Property

    Parking
    • Total spaces: 2
    • Parking features: Garage - Attached
    • Attached garage spaces: 2
    Features
    • Levels: Two
    • Has private pool: Yes
    • Pool features: In Ground
    Lot
    • Size: 0.37 Acres
    • Features: Back Yard, Front Yard, Landscaped
    Details
    • Parcel number: 142153504404014
    • Special conditions: Standard

    Construction

    Type & style
    • Home type: SingleFamily
    • Architectural style: Traditional
    • Property subtype: Single Family Residence
    Materials
    • Aluminum Siding, Brick Veneer
    Condition
    • Year built: 1979

    Utilities & green energy

    • Sewer: Public Sewer

    Community & neighborhood

    Location
    • Region: Glen Carbon
    • Subdivision: Canterberry Manor

    Other

    Other facts
    • Listing terms: Cash,Conventional,FHA,VA Loan

    Price history

    DateEventPrice
    10/1/2025Sold$359,500$163/sqft
    Source: MARIS #25051571 Report a problem
    8/25/2025Contingent$359,500$163/sqft
    Source: MARIS #25051571 Report a problem
    8/11/2025Price change$359,500-1.5%$163/sqft
    Source: MARIS #25051571 Report a problem
    7/29/2025Listed for sale$365,000+49%$165/sqft
    Source: MARIS #25051571 Report a problem
    3/24/2021Listing removed--
    Source: Owner Report a problem
    9/10/2018Sold$245,000-1.8%$111/sqft
    Source: Public Record Report a problem
    7/17/2018Pending sale$249,500$113/sqft
    Source: Owner Report a problem
    7/10/2018Price change$249,500-2.2%$113/sqft
    Source: Owner Report a problem
    7/3/2018Price change$255,000-2.7%$115/sqft
    Source: Owner Report a problem
    6/25/2018Price change$262,000-2.1%$119/sqft
    Source: Owner Report a problem
    6/12/2018Price change$267,500-2.7%$121/sqft
    Source: Owner Report a problem
    6/2/2018Listed for sale$274,900+19.6%$124/sqft
    Source: Owner Report a problem
    8/9/2016Listing removed$229,900$104/sqft
    Source: Owner Report a problem
    8/9/2016Listed for sale$229,9000%$104/sqft
    Source: Owner Report a problem
    8/2/2016Sold$230,000+0%$104/sqft
    Source: Public Record Report a problem
    6/28/2016Pending sale$229,900$104/sqft
    Source: Owner Report a problem
    6/9/2016Listed for sale$229,900+8.2%$104/sqft
    Source: Owner Report a problem
    7/24/2015Sold$212,500+10.7%$96/sqft
    Source: MARIS #4407611 Report a problem
    11/12/2010Sold$192,000-4%$87/sqft
    Source: Public Record Report a problem
    8/28/2010Price change$199,900-11.1%$90/sqft
    Source: PRUDENTIAL ONE REALTY CENTRE-EDWARDSVLE` #3012471 Report a problem
    7/16/2010Listed for sale$224,900$102/sqft
    Source: RE/MAX PREFERRED PARTNERS #3010135 Report a problem

    Public tax history

    YearProperty taxesTax assessment
    2024$6,022 +5.5%$91,480 +7.8%
    2023$5,706 +6.4%$84,900 +8.2%
    2022$5,362 +4%$78,480 +5.4%
    2021$5,154 +3%$74,490 +3.2%
    2020$5,004 +1.1%$72,190 +1.7%
    2019$4,947 $70,980 +4.7%
    2018-- $67,790
    2017$5,249 +35.4%$67,790 +2.2%
    2016$3,875 $66,360 +7.9%
    2015$3,875 $61,520
    2014$3,875 $61,520
    2013$3,875 $61,520 -2.3%
    2012-- $62,980 -1.5%
    2011-- $63,910 -6.7%
    2010-- $68,480 +3.2%
    2009-- $66,360 +10.5%
    2007-- $60,080 +9.5%
    2005-- $54,880 +13.9%
    2004$3,023 +5.4%$48,200 +4.2%
    2003$2,868 +4.3%$46,260 +4.7%
    2002$2,751 $44,180 +4.6%
    2001-- $42,240 -3.5%
    2000$2,649 $43,750

    Find assessor info on the county website

    Neighborhood: 62034

    Nearby schools

    GreatSchools rating
    Schools provided by the listing agent
    • Elementary: Edwardsville Dist 7
    • Middle: Edwardsville Dist 7
    • High: Edwardsville

    Source: MARIS. This data may not be complete. We recommend contacting the local school district to confirm school assignments for this home.

    Get a cash offer in 3 minutes
    Find out how much your home could sell for in as little as 3 minutes with a no-obligation cash offer.
    Estimated market value
    $371,600
    Get a cash offer in 3 minutes
    Find out how much your home could sell for in as little as 3 minutes with a no-obligation cash offer.
    Estimated market value
    $371,600